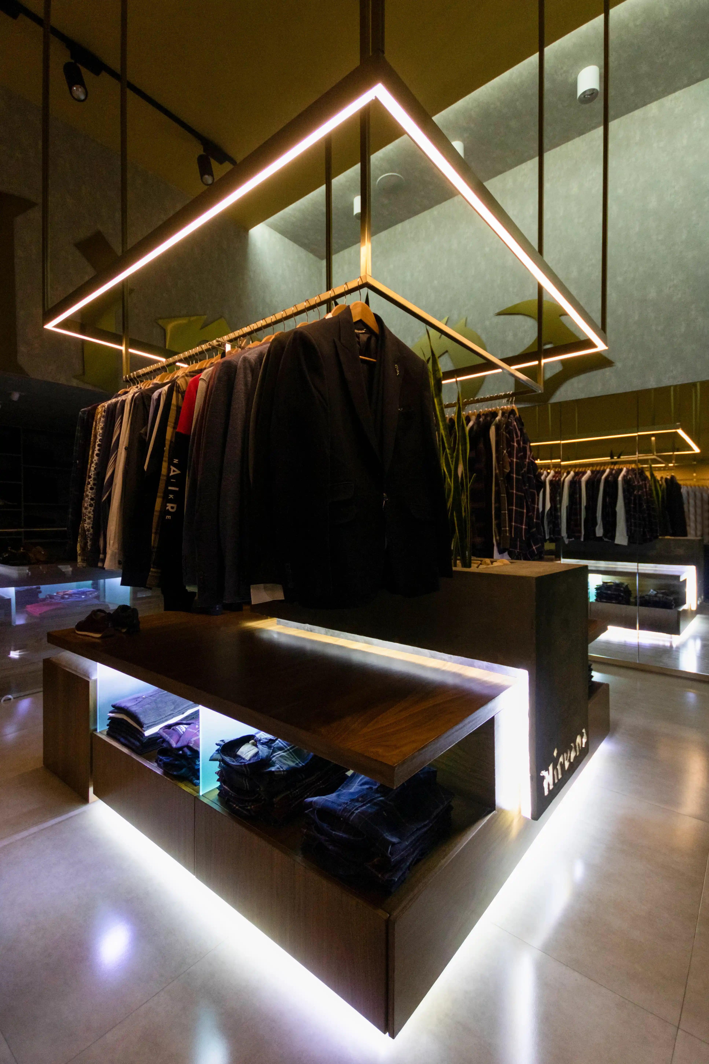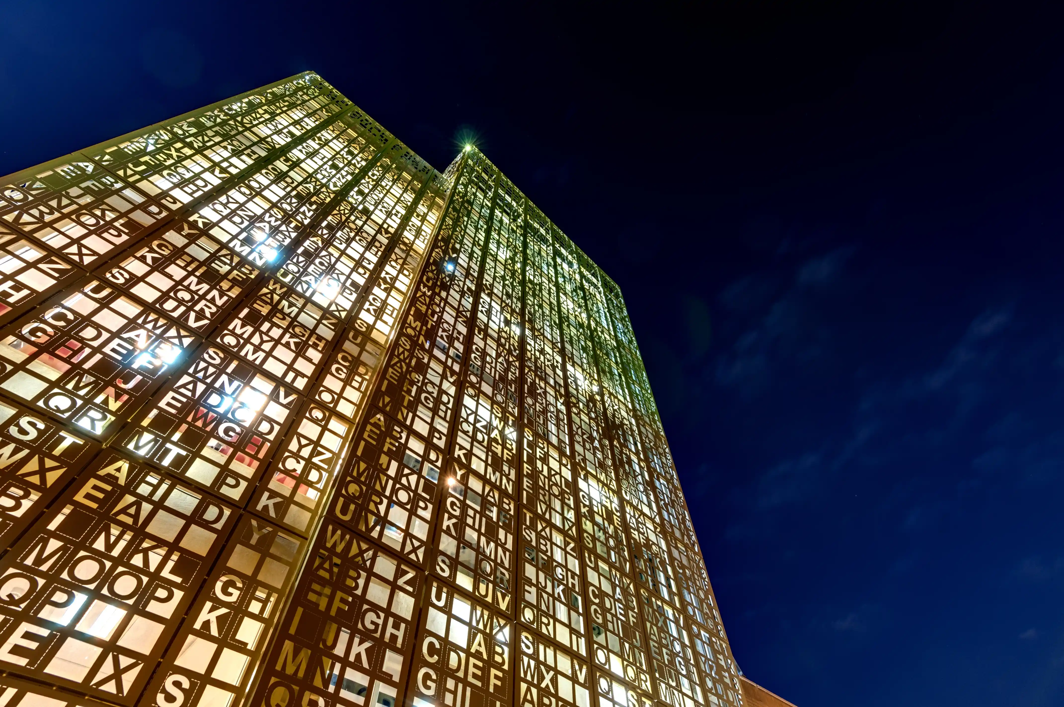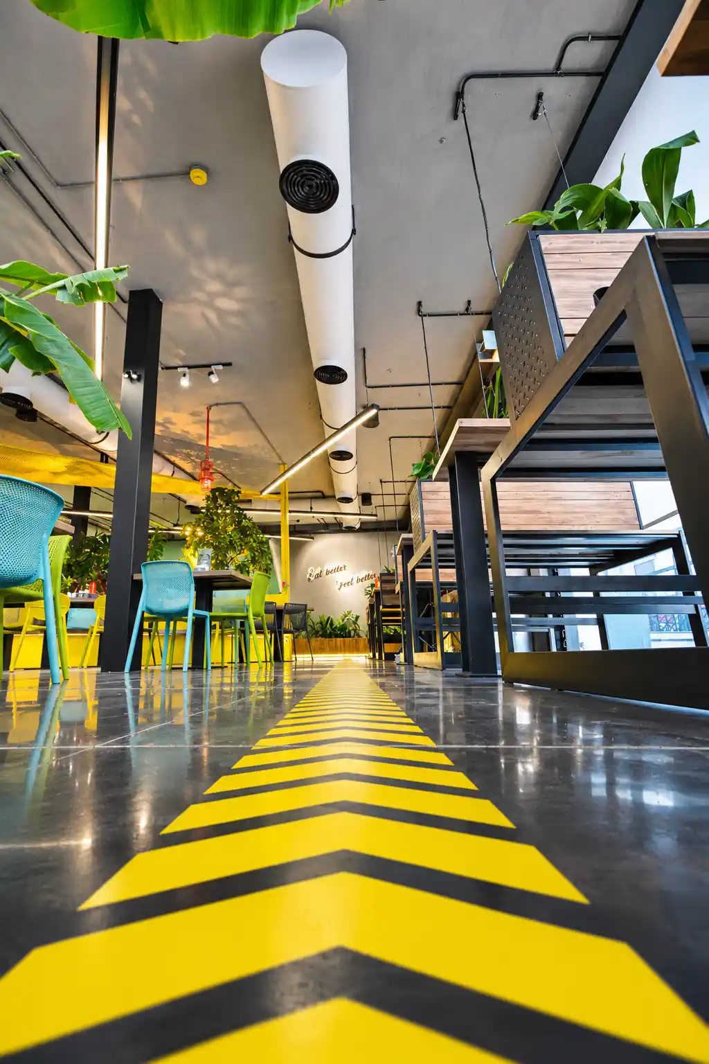
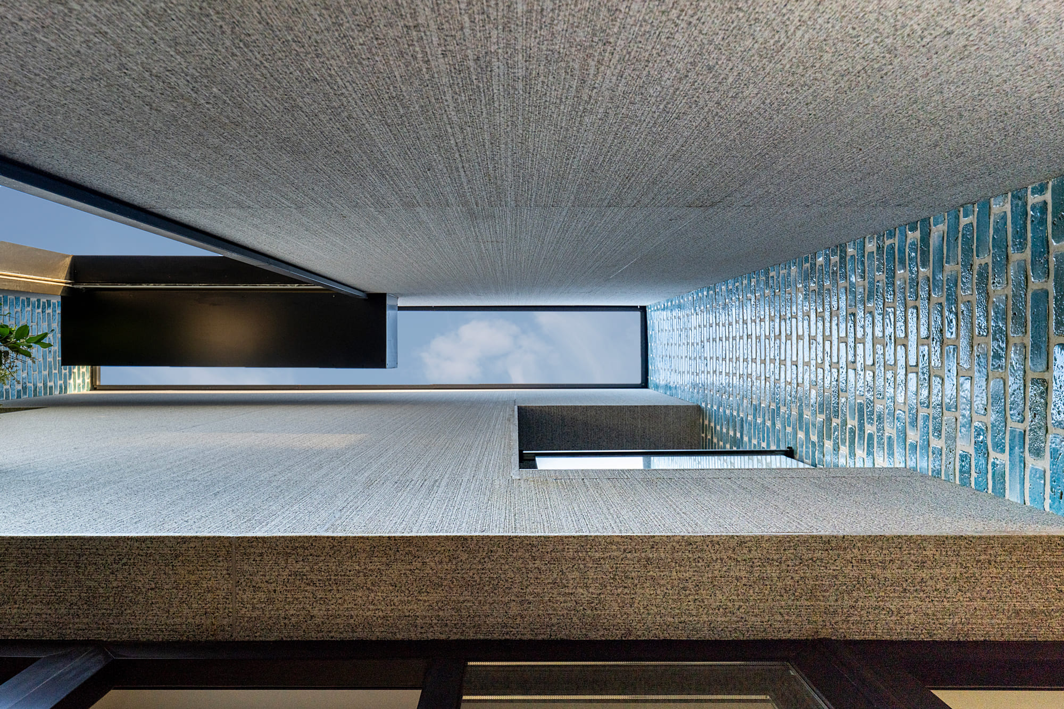
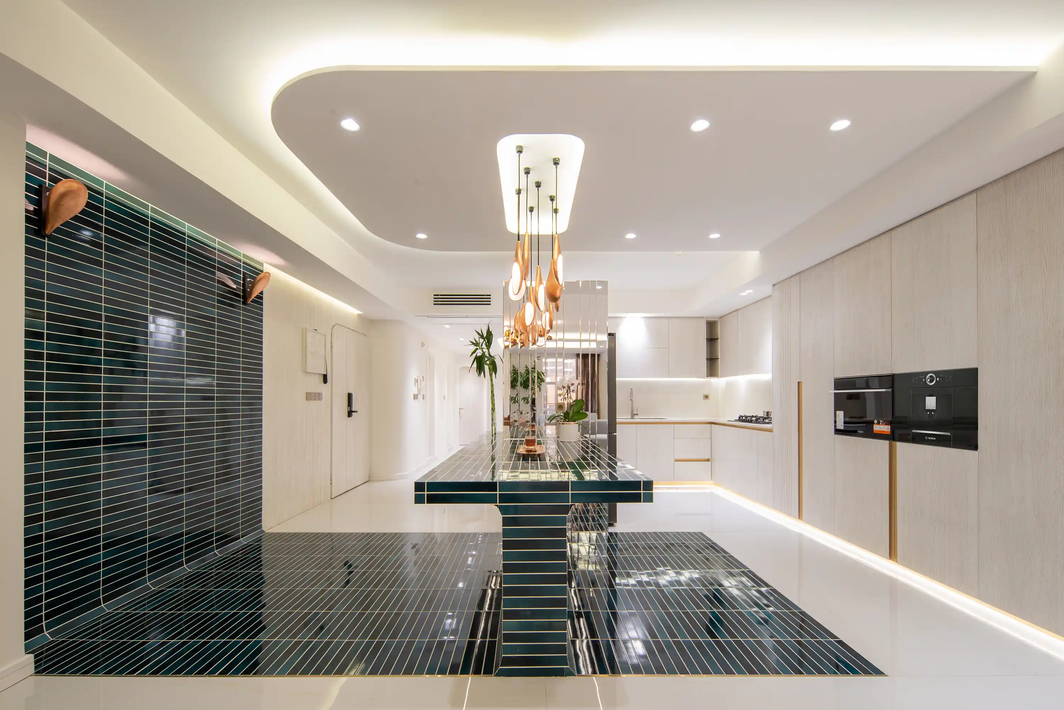

Harbor Exchange
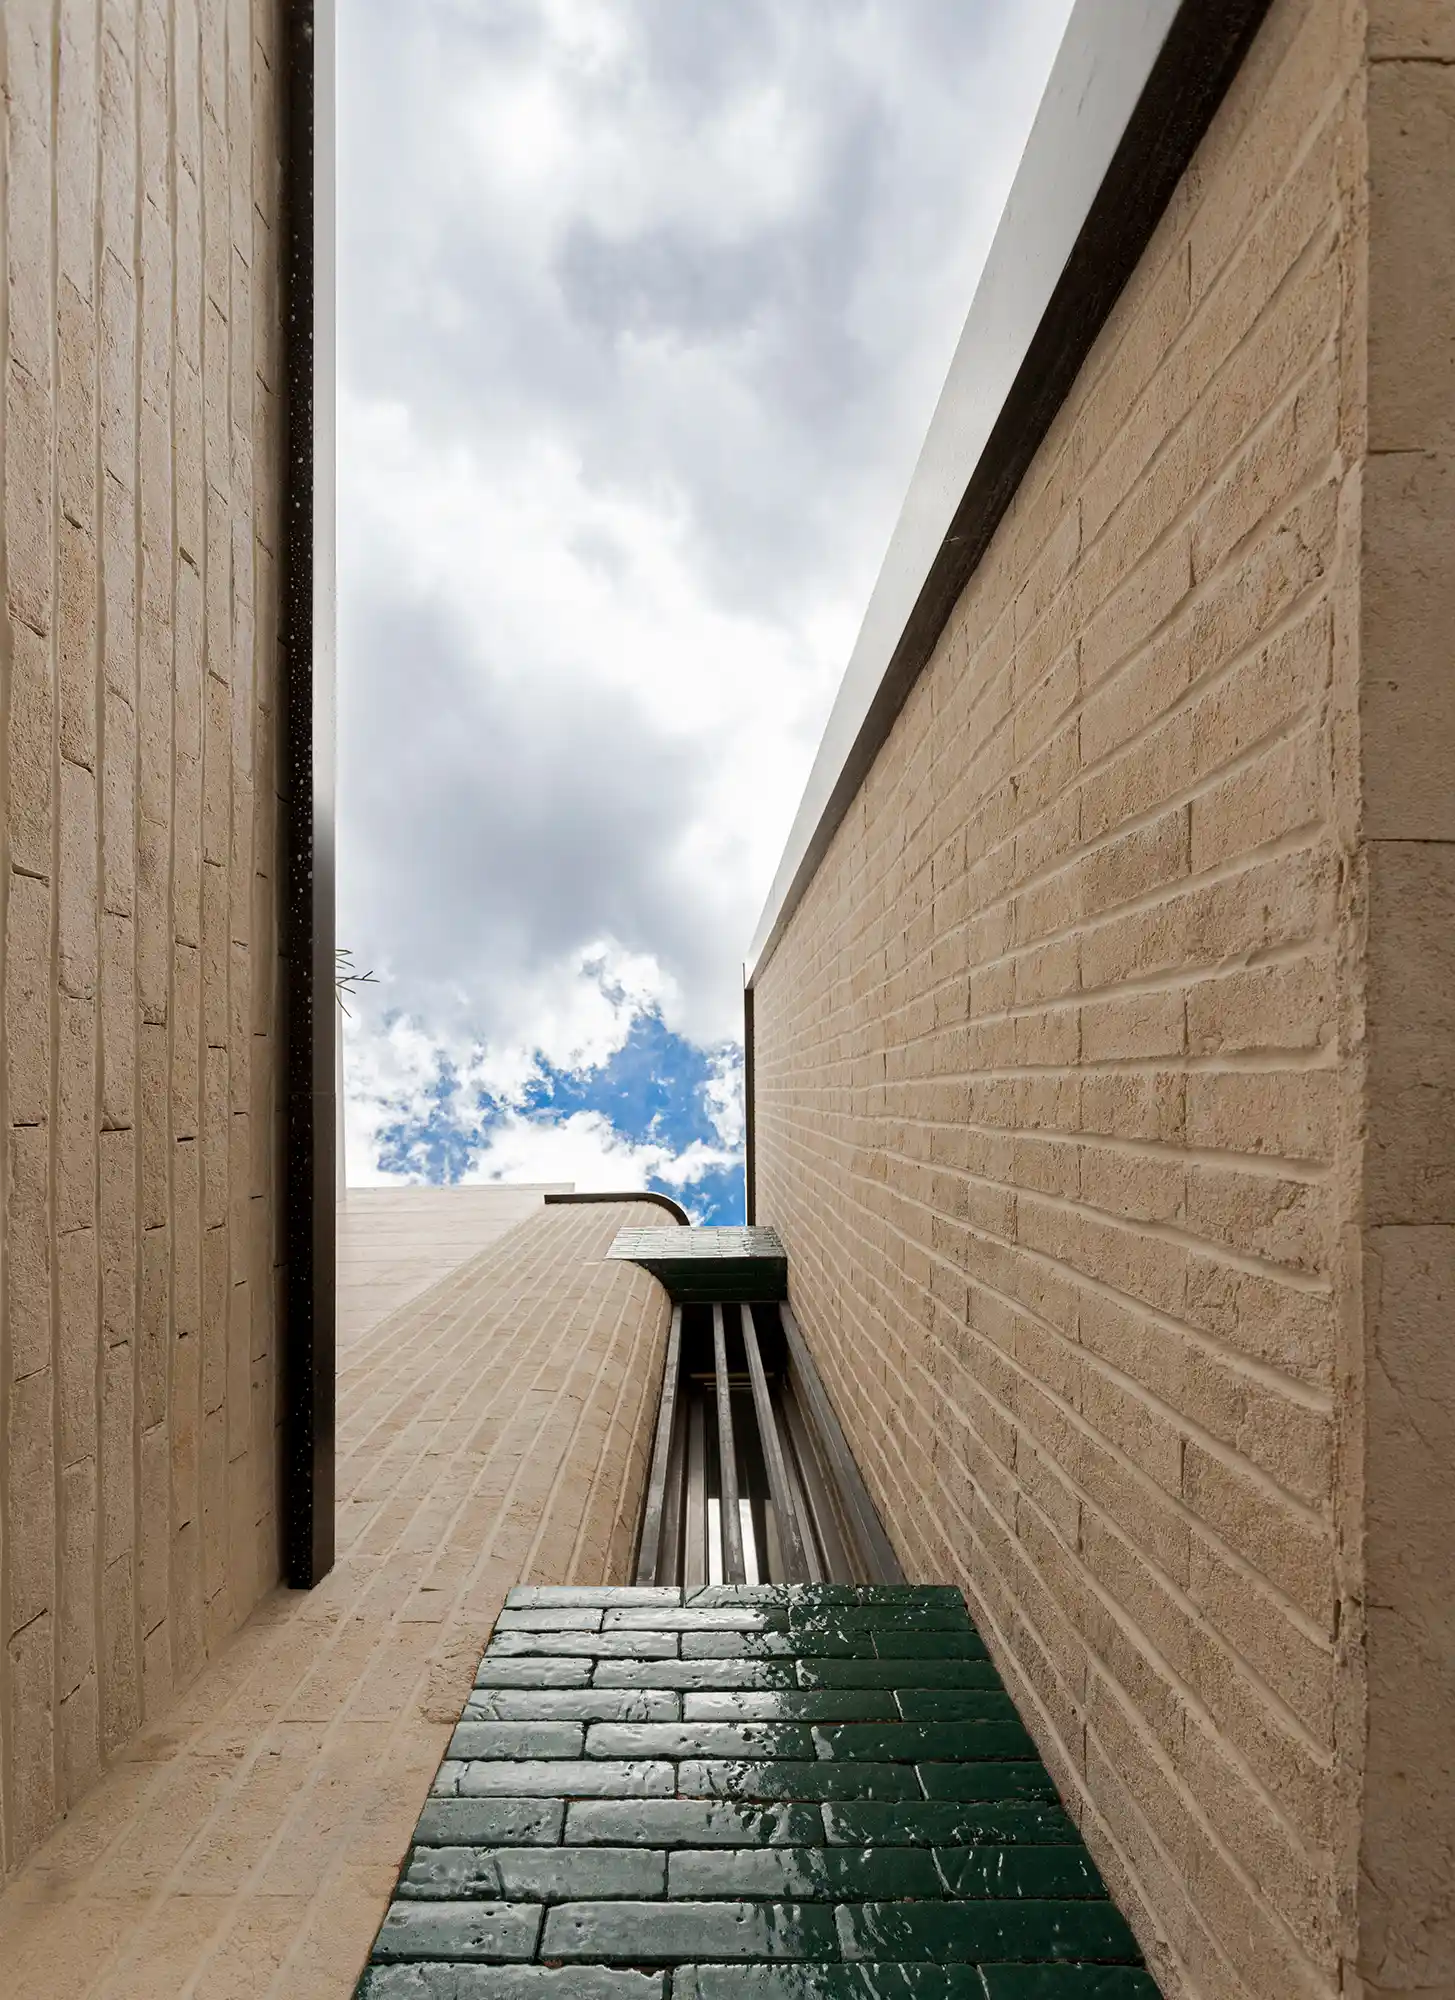
Northline Workplace
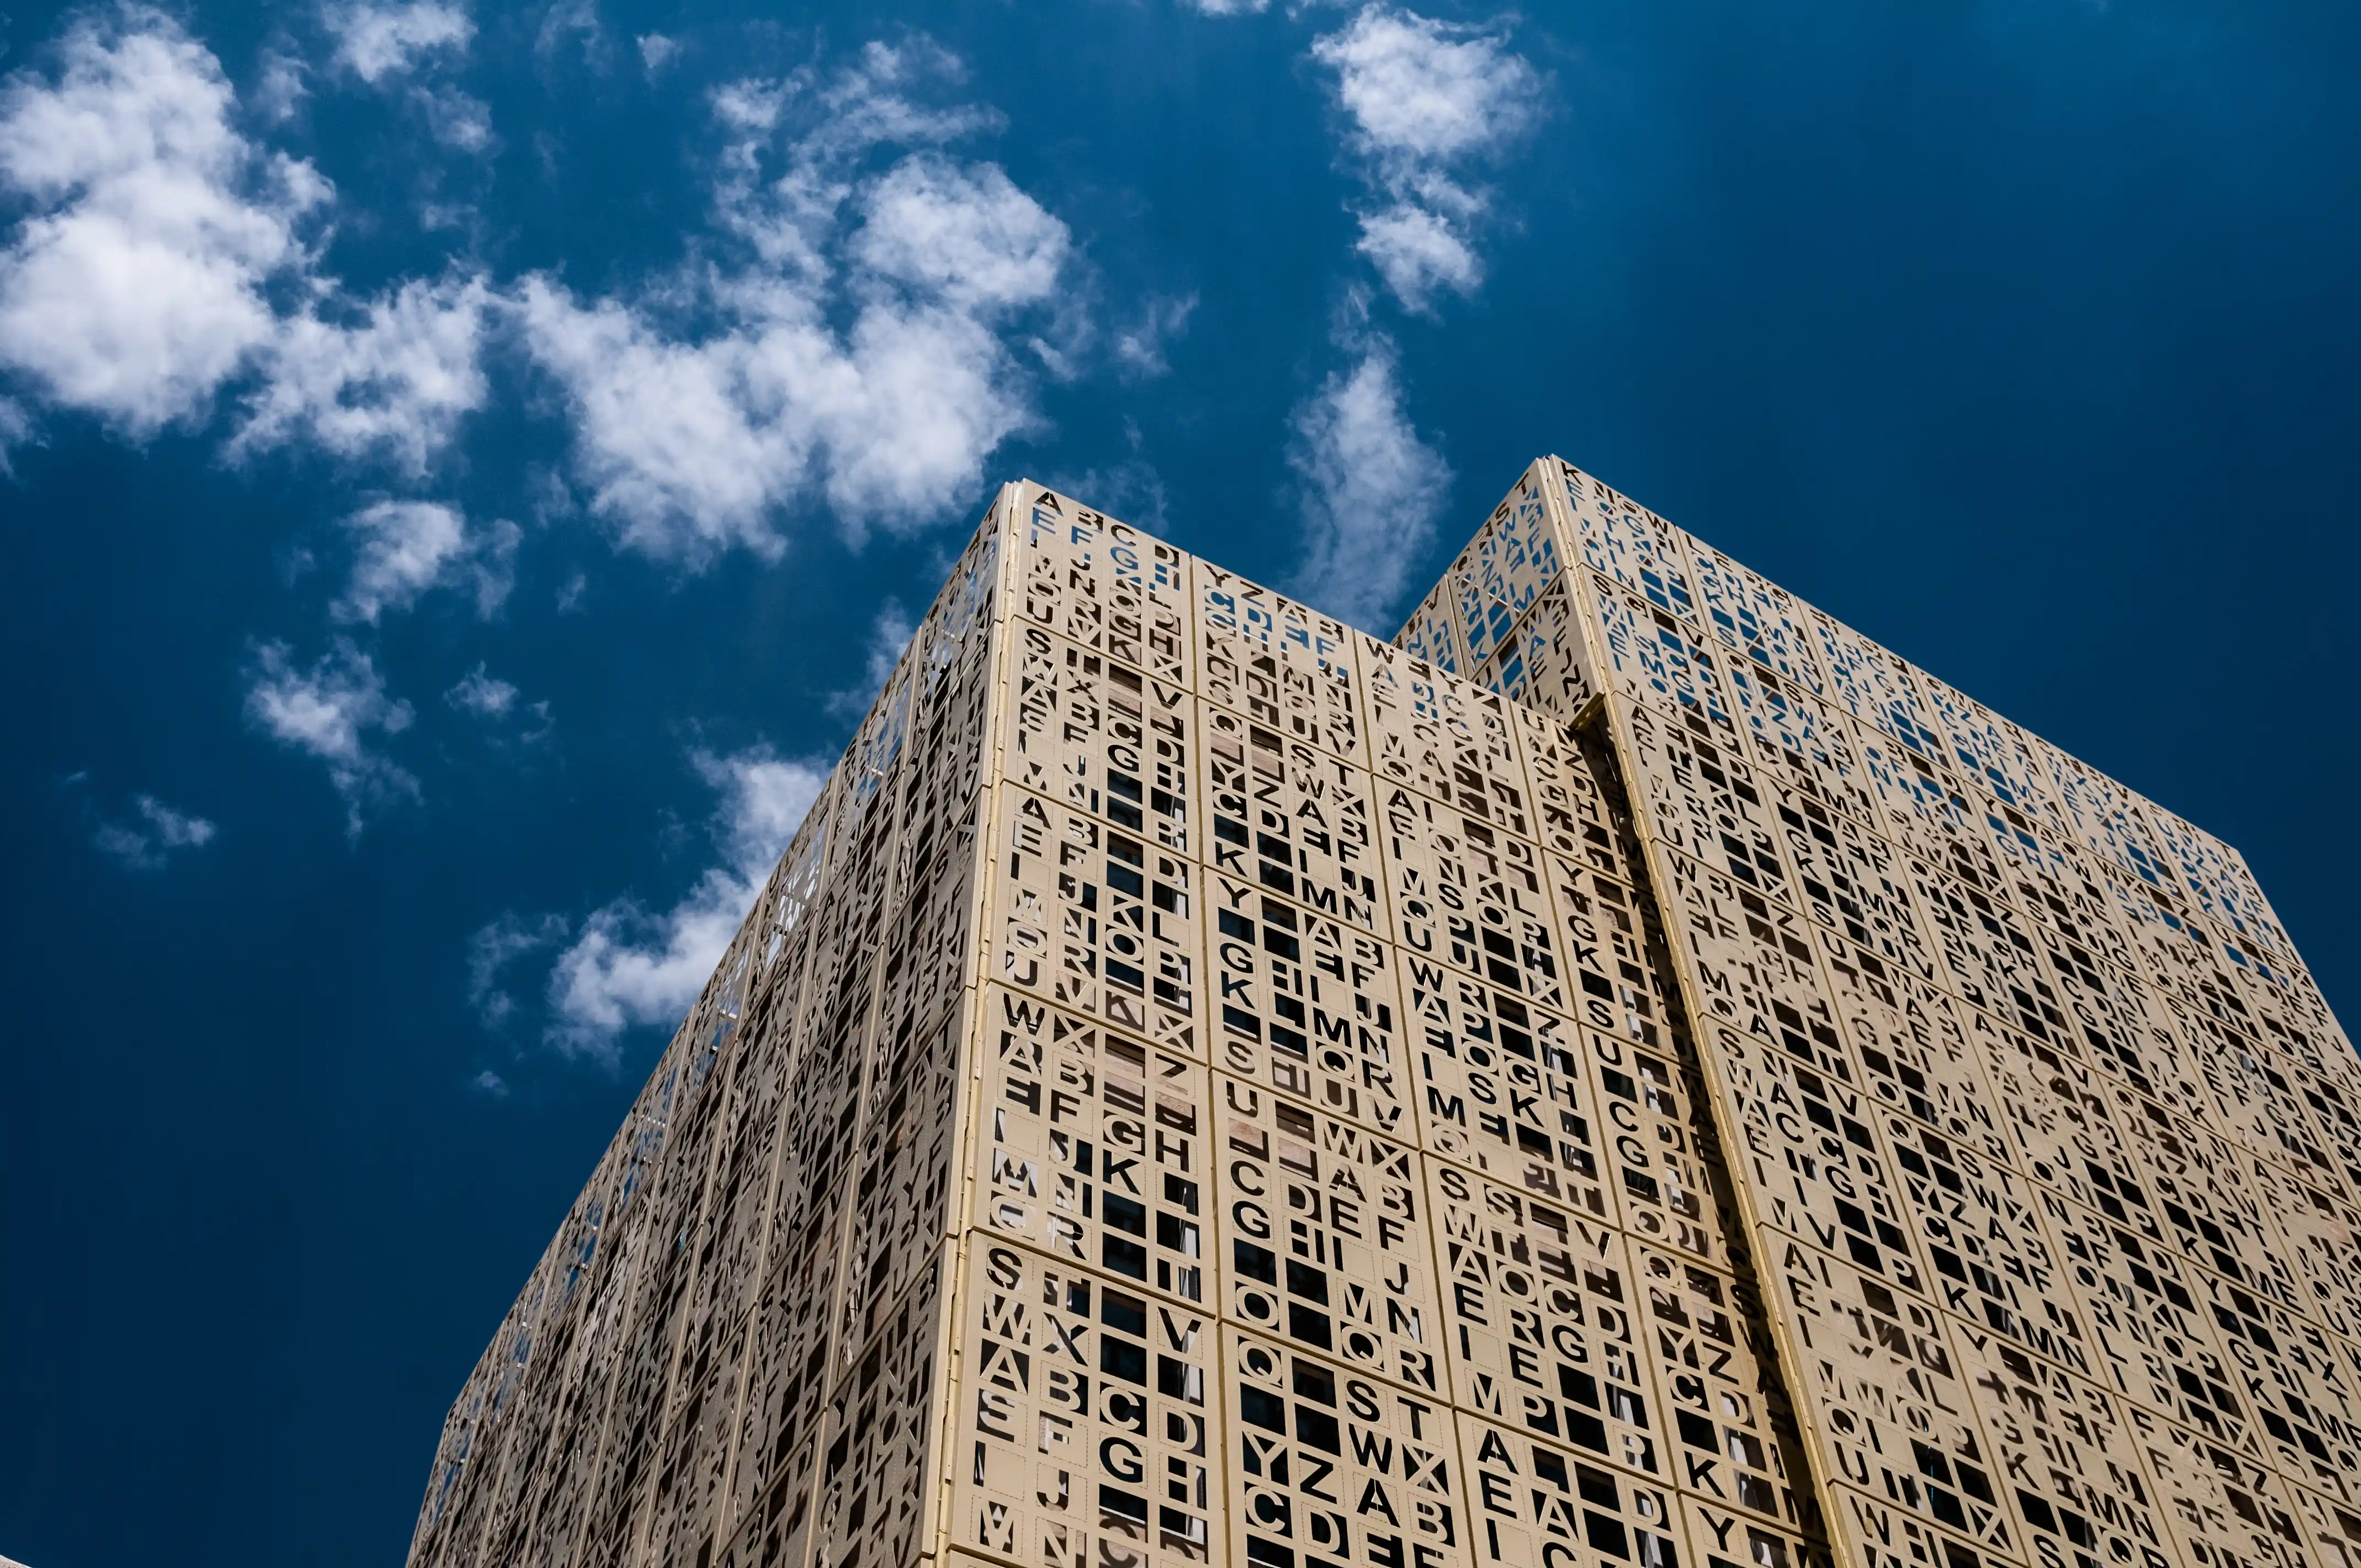
Aster House

Limen

01

/

04

Harbor Exchange
Northline Workplace
Aster House
Harbor Exchange
Northline Workplace
Aster House

Limen

01

/

04

Harbor Exchange
Northline Workplace
Aster House
Harbor Exchange
Northline Workplace
Aster House

Limen

01

/

04

Harbor Exchange
Northline Workplace
Aster House

Architecture and interior design studio creating homes and spaces that feel like they belong.
Services

What We Do

From first concept to final finish, Solum offers a full range of architecture and interior design services.

Satrap Architecture Studio®
01

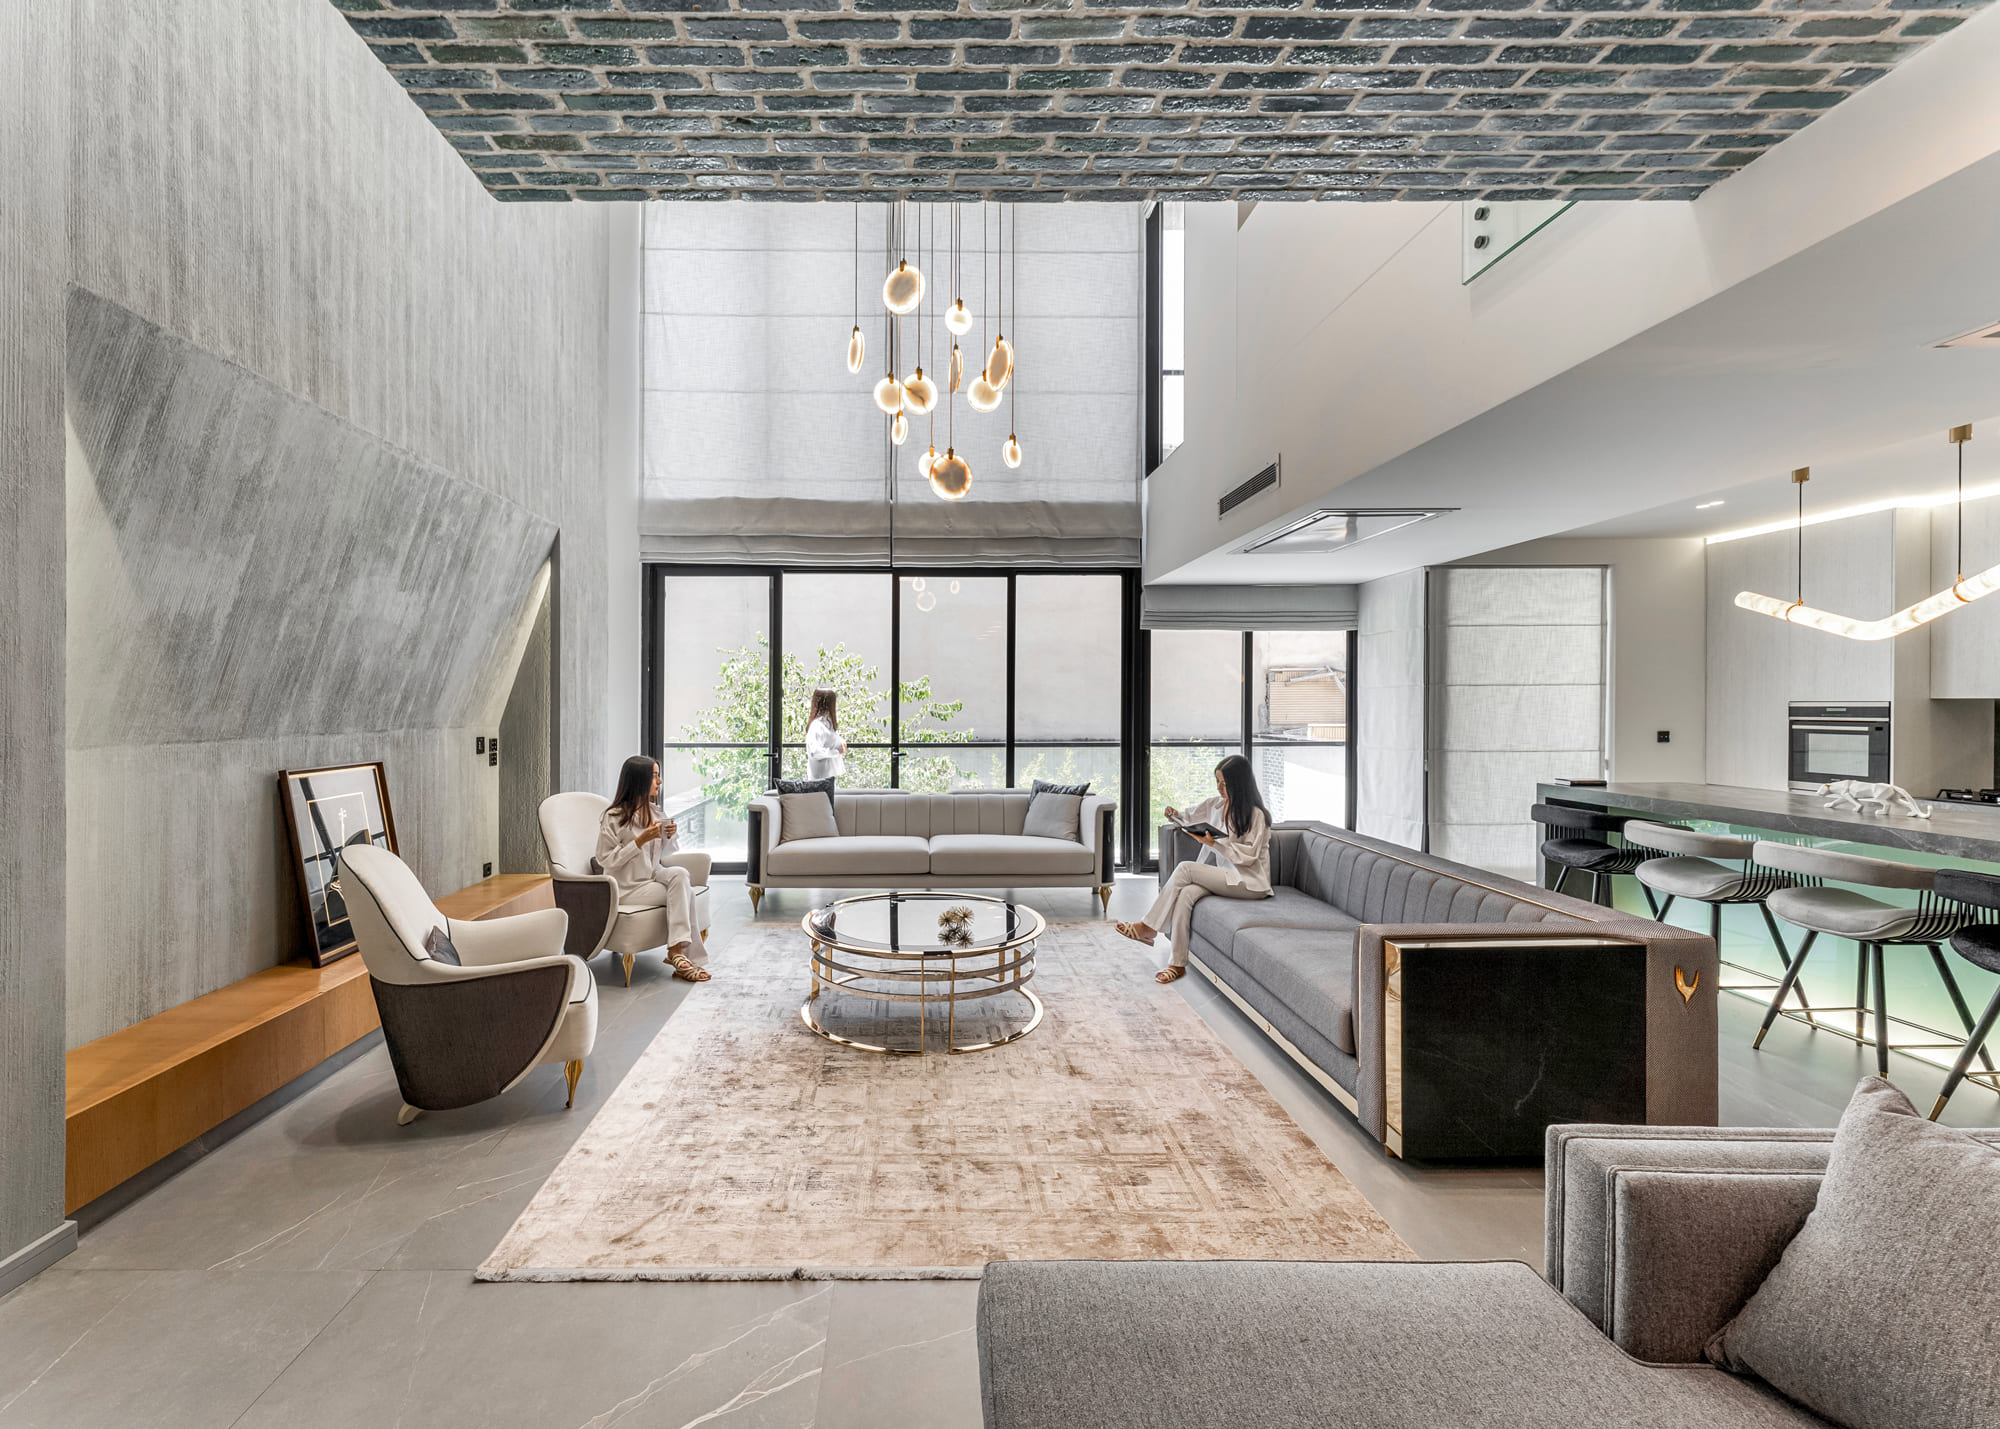
Residential

From intimate apartments to expansive family homes, we design living spaces that reflect the daily rhythms of their inhabitants. We create environments that balance domestic comfort, essential privacy, and a meaningful connection to nature and the surrounding context.

Custom single-family home design

Multi-family residential developments

Concept development & schematic design

Interior spatial reorganization & renovation

Domestic lifestyle & spatial planning

01

Residential

From intimate apartments to expansive family homes, we design living spaces that reflect the daily rhythms of their inhabitants. We create environments that balance domestic comfort, essential privacy, and a meaningful connection to nature and the surrounding context.

Custom single-family home design

Multi-family residential developments

Concept development & schematic design

Interior spatial reorganization & renovation

Domestic lifestyle & spatial planning

01

Residential

From intimate apartments to expansive family homes, we design living spaces that reflect the daily rhythms of their inhabitants. We create environments that balance domestic comfort, essential privacy, and a meaningful connection to nature and the surrounding context.

Custom single-family home design

Multi-family residential developments

Concept development & schematic design

Interior spatial reorganization & renovation

Domestic lifestyle & spatial planning

02

Commercial

We create compelling commercial environments that elevate brand identity and enhance the customer experience. By integrating spatial efficiency with engaging aesthetics, we design adaptable spaces that drive interaction and support business success.

Retail & storefront architecture

Hospitality, cafe & restaurant environments

Brand spatial identity & integration

Customer journey & spatial flow analysis

Commercial interior fit-outs

02

Commercial

We create compelling commercial environments that elevate brand identity and enhance the customer experience. By integrating spatial efficiency with engaging aesthetics, we design adaptable spaces that drive interaction and support business success.

Retail & storefront architecture

Hospitality, cafe & restaurant environments

Brand spatial identity & integration

Customer journey & spatial flow analysis

Commercial interior fit-outs

02

Commercial

We create compelling commercial environments that elevate brand identity and enhance the customer experience. By integrating spatial efficiency with engaging aesthetics, we design adaptable spaces that drive interaction and support business success.

Retail & storefront architecture

Hospitality, cafe & restaurant environments

Brand spatial identity & integration

Customer journey & spatial flow analysis

Commercial interior fit-outs

03

Cultural & Education

Designing for public life and learning, we create civic and educational spaces that foster social interaction and inspire curiosity. Our approach treats these buildings not just as functional containers, but as enduring cultural participants within their cities. Designing for public life and learning, we create civic and educational spaces that foster social interaction and inspire curiosity. Our approach treats these buildings not just as functional containers, but as enduring cultural participants within their cities.

Educational facilities & campus planning

Museums, galleries & exhibition spaces

Community centers & civic buildings

Interactive learning environments

Public space & plaza design

03

Cultural & Education

Designing for public life and learning, we create civic and educational spaces that foster social interaction and inspire curiosity. Our approach treats these buildings not just as functional containers, but as enduring cultural participants within their cities. Designing for public life and learning, we create civic and educational spaces that foster social interaction and inspire curiosity. Our approach treats these buildings not just as functional containers, but as enduring cultural participants within their cities.

Educational facilities & campus planning

Museums, galleries & exhibition spaces

Community centers & civic buildings

Interactive learning environments

Public space & plaza design

03

Cultural & Education

Designing for public life and learning, we create civic and educational spaces that foster social interaction and inspire curiosity. Our approach treats these buildings not just as functional containers, but as enduring cultural participants within their cities. Designing for public life and learning, we create civic and educational spaces that foster social interaction and inspire curiosity. Our approach treats these buildings not just as functional containers, but as enduring cultural participants within their cities.

Educational facilities & campus planning

Museums, galleries & exhibition spaces

Community centers & civic buildings

Interactive learning environments

Public space & plaza design

04

Workplace

We design modern work environments that prioritize employee well-being, focus, and collaboration. By balancing open areas with private zones, we deliver flexible, forward-thinking office spaces that adapt to the evolving nature of professional life.

Corporate office architecture

Interior workspace & layout planning

Collaborative & agile work environments

Ergonomic & wellness-focused design

Corporate headquarters & facility design

04

Workplace

We design modern work environments that prioritize employee well-being, focus, and collaboration. By balancing open areas with private zones, we deliver flexible, forward-thinking office spaces that adapt to the evolving nature of professional life.

Corporate office architecture

Interior workspace & layout planning

Collaborative & agile work environments

Ergonomic & wellness-focused design

Corporate headquarters & facility design

04

Workplace

We design modern work environments that prioritize employee well-being, focus, and collaboration. By balancing open areas with private zones, we deliver flexible, forward-thinking office spaces that adapt to the evolving nature of professional life.

Corporate office architecture

Interior workspace & layout planning

Collaborative & agile work environments

Ergonomic & wellness-focused design

Corporate headquarters & facility design

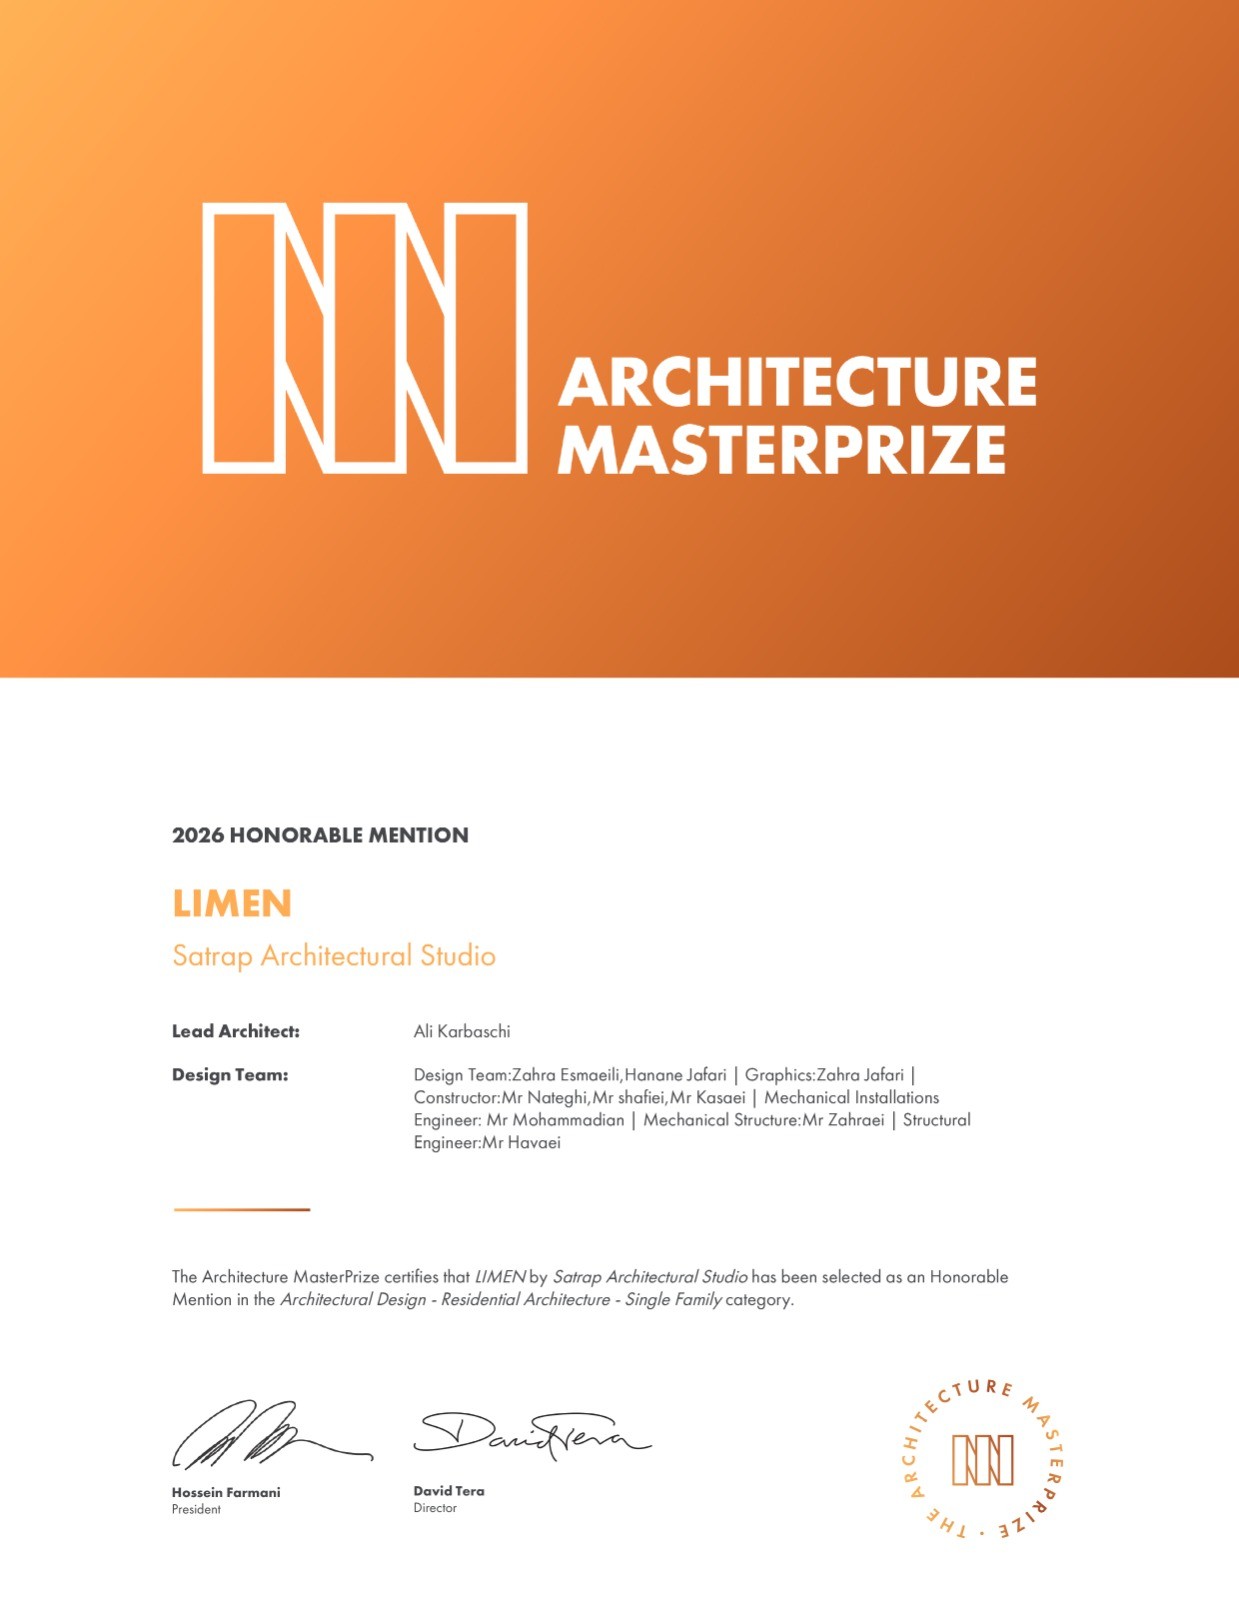
Awards

Awards

Our work has been recognized by industry peers and publications for design excellence, innovation, and craftsmanship.

Honorable Mentions

Architecture Masterprize

Digital Innovations Agency

2026

Process

How We Work

A clear, considered path from first conversation to finished space, so you always know what's happening, and why.

Discovery

01

We learn about your site, your goals, your budget, and how you want the space to feel and function.

Discovery

01

We learn about your site, your goals, your budget, and how you want the space to feel and function.

Design

02

Our team develops initial design concepts, refining the vision with you until it fully captures what the space needs to be.

Design

02

Our team develops initial design concepts, refining the vision with you until it fully captures what the space needs to be.

Development

03

We turn the approved concept into detailed architectural drawings, technical specifications, and interior design documentation.

Development

03

We turn the approved concept into detailed architectural drawings, technical specifications, and interior design documentation.

Build

04

We oversee construction and installation, managing quality at every stage, through to a final walkthrough and handover of your completed space.

Build

04

We oversee construction and installation, managing quality at every stage, through to a final walkthrough and handover of your completed space.

FAQ

Common Questions

Answers to the questions we hear most from clients before starting a project. Don't see yours? Get in touch

01

What areas do you serve?

We work with residential, commercial, and hospitality clients across Europe. Reach out to check if we cover your location, we’re also open to select projects outside our usual area.

02

Do you handle both architecture and interior design?

Yes. Solum offers both disciplines in-house, which means your architecture and interiors are designed as one cohesive vision rather than handed off between separate teams.

03

How long does a typical project take?

It depends on scope — a single-room renovation might take a few months, while a full home or commercial build can take a year or more. We’ll give you a realistic timeline estimate after our initial consultation.

04

What’s the first step to working with Solum?

It starts with a consultation, where we learn about your project, goals, and budget. From there, we outline a proposed scope and next steps.

05

Do you manage contractors and construction, or just the design?

We offer both. Some clients want us involved through construction and final handover; others only need design and documentation, then bring in their own contractors. We can tailor our involvement to what you need.

06

What’s your typical budget range for projects?

Our projects vary widely depending on scope, materials, and location. We’re happy to discuss your budget upfront so we can design something realistic and avoid surprises later.

07

Can you work with an existing structure, or only new builds?

Both. We regularly work on renovations and additions as well as ground-up new construction.

08

Do you offer virtual consultations for clients outside the area?

Yes, we offer initial virtual consultations for clients outside our primary service area, with site visits scheduled as needed once a project moves forward.

Create a free website with Framer, the website builder loved by startups, designers and agencies.