Cavo
Cavo
Cavo
2024
Overview
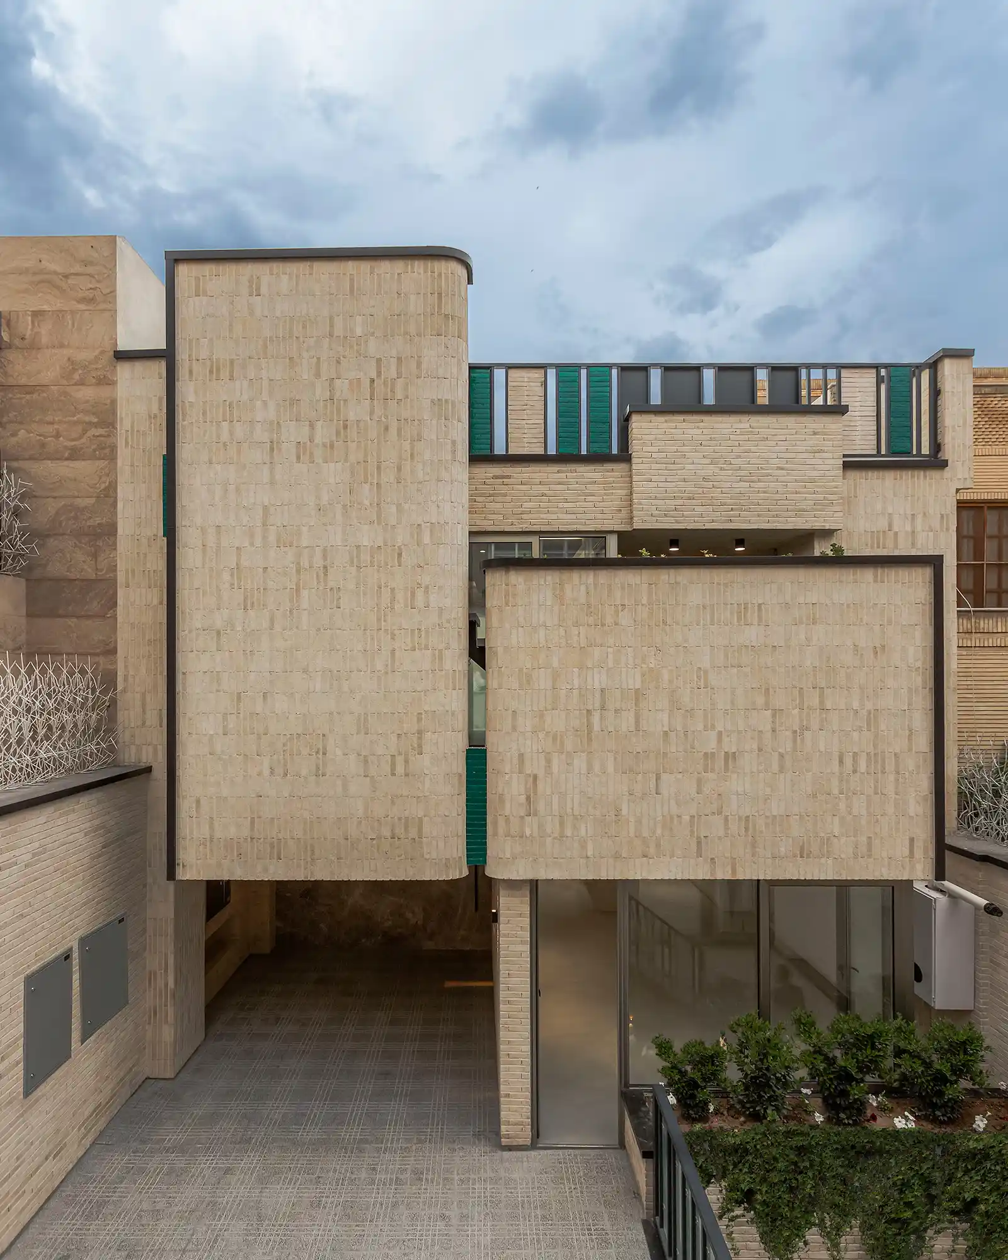
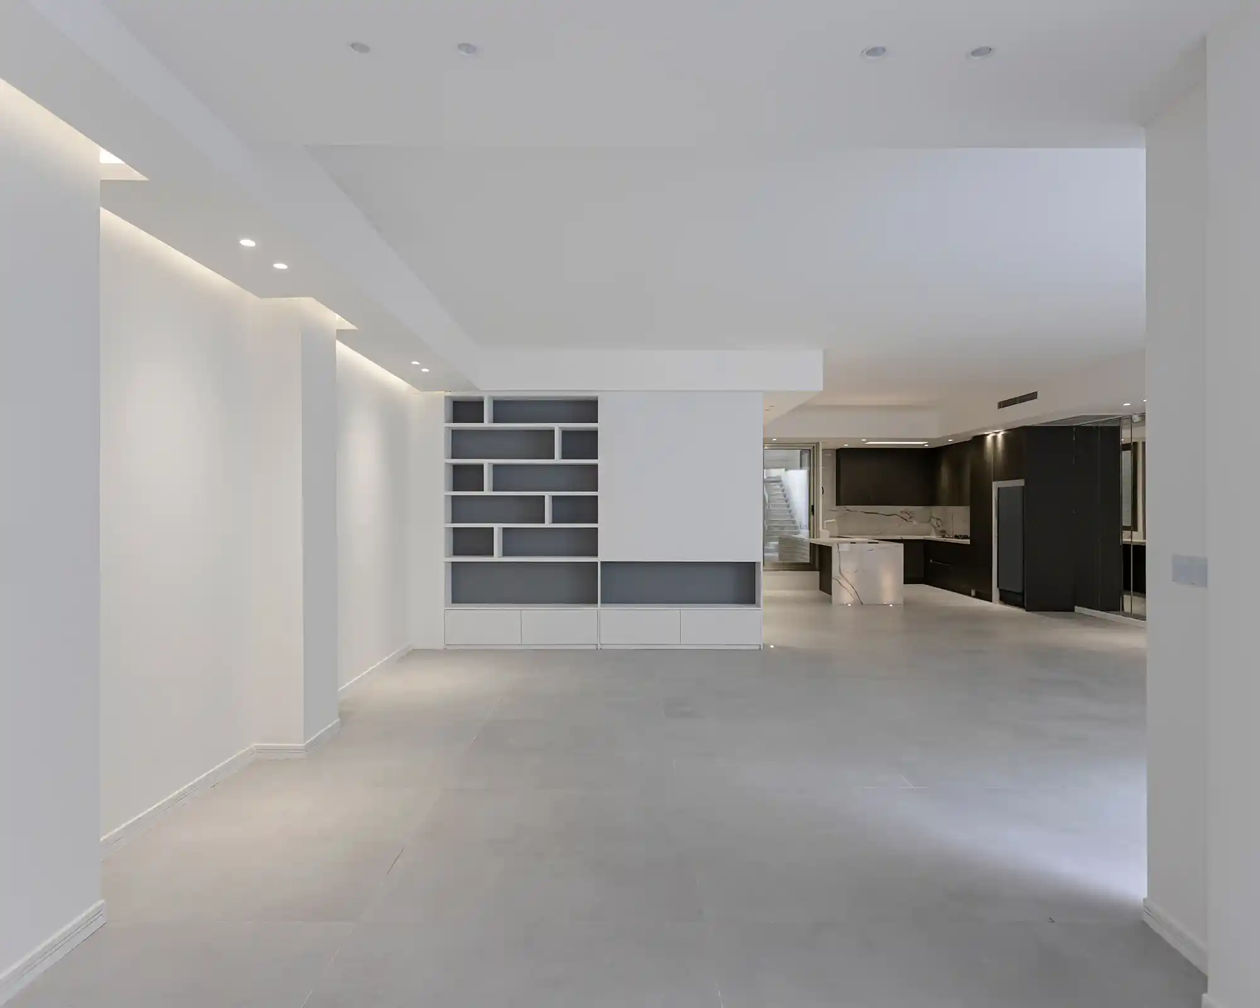
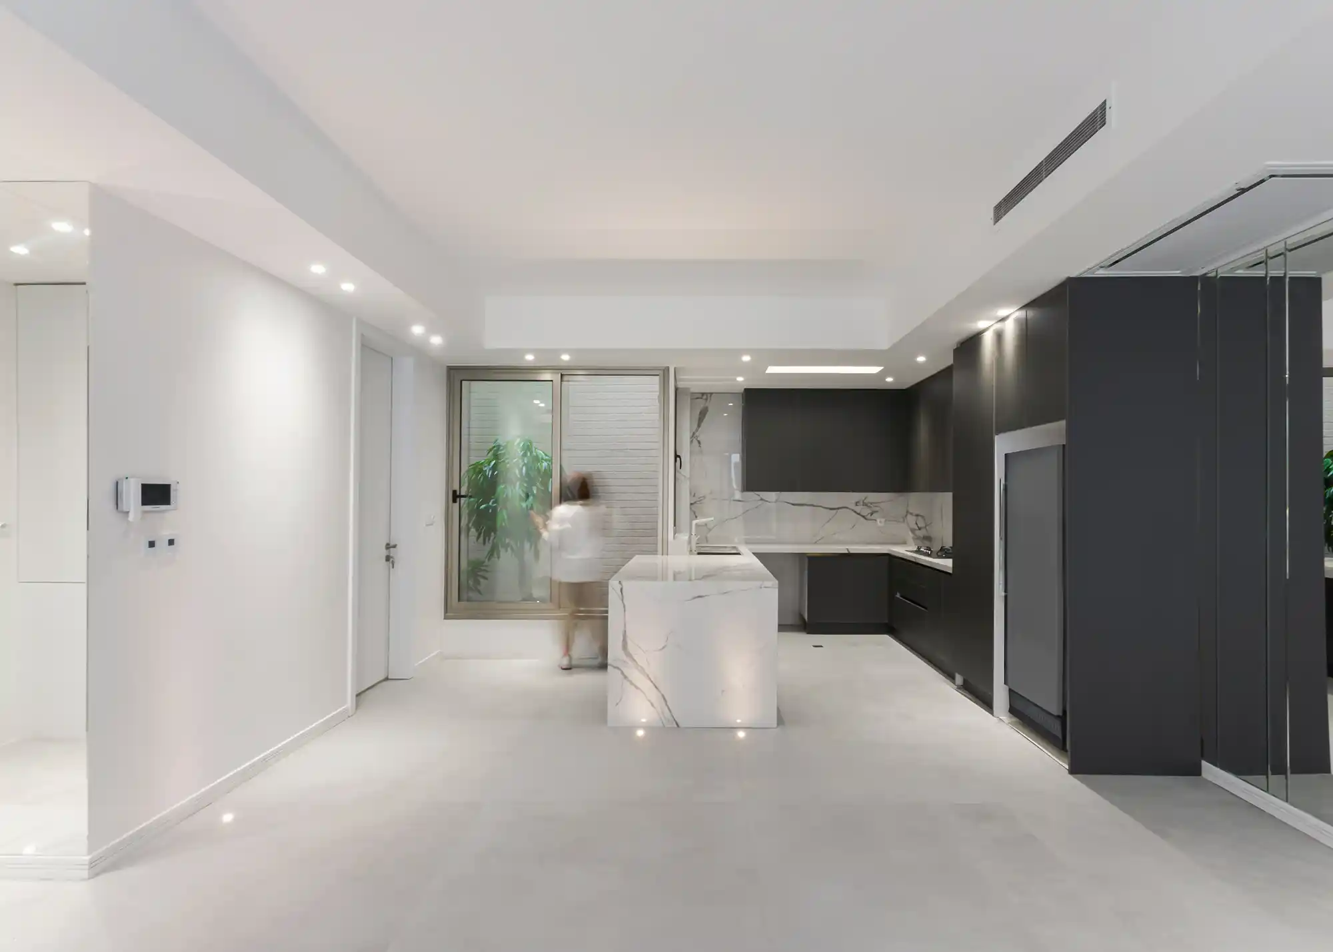
CAVO is a residential home designed for a family of three on a compact 160-square-meter plot in Isfahan. Taking its name from the concept of a hollow or carved space, the project's identity emerges from the strategic voids and open areas carved into its tight architectural volume.
Client
Mr.Pourbrzegar
Type
Architecture & Interior Design
Duration
12 months
The Challenge
The project was heavily constrained by a limited budget, strict building height restrictions, and a small footprint. The central challenge was finding a way to accommodate both intimate daily family life and larger social gatherings, while still preserving crucial access to natural daylight, fresh air, and outdoor spaces.
The Solution
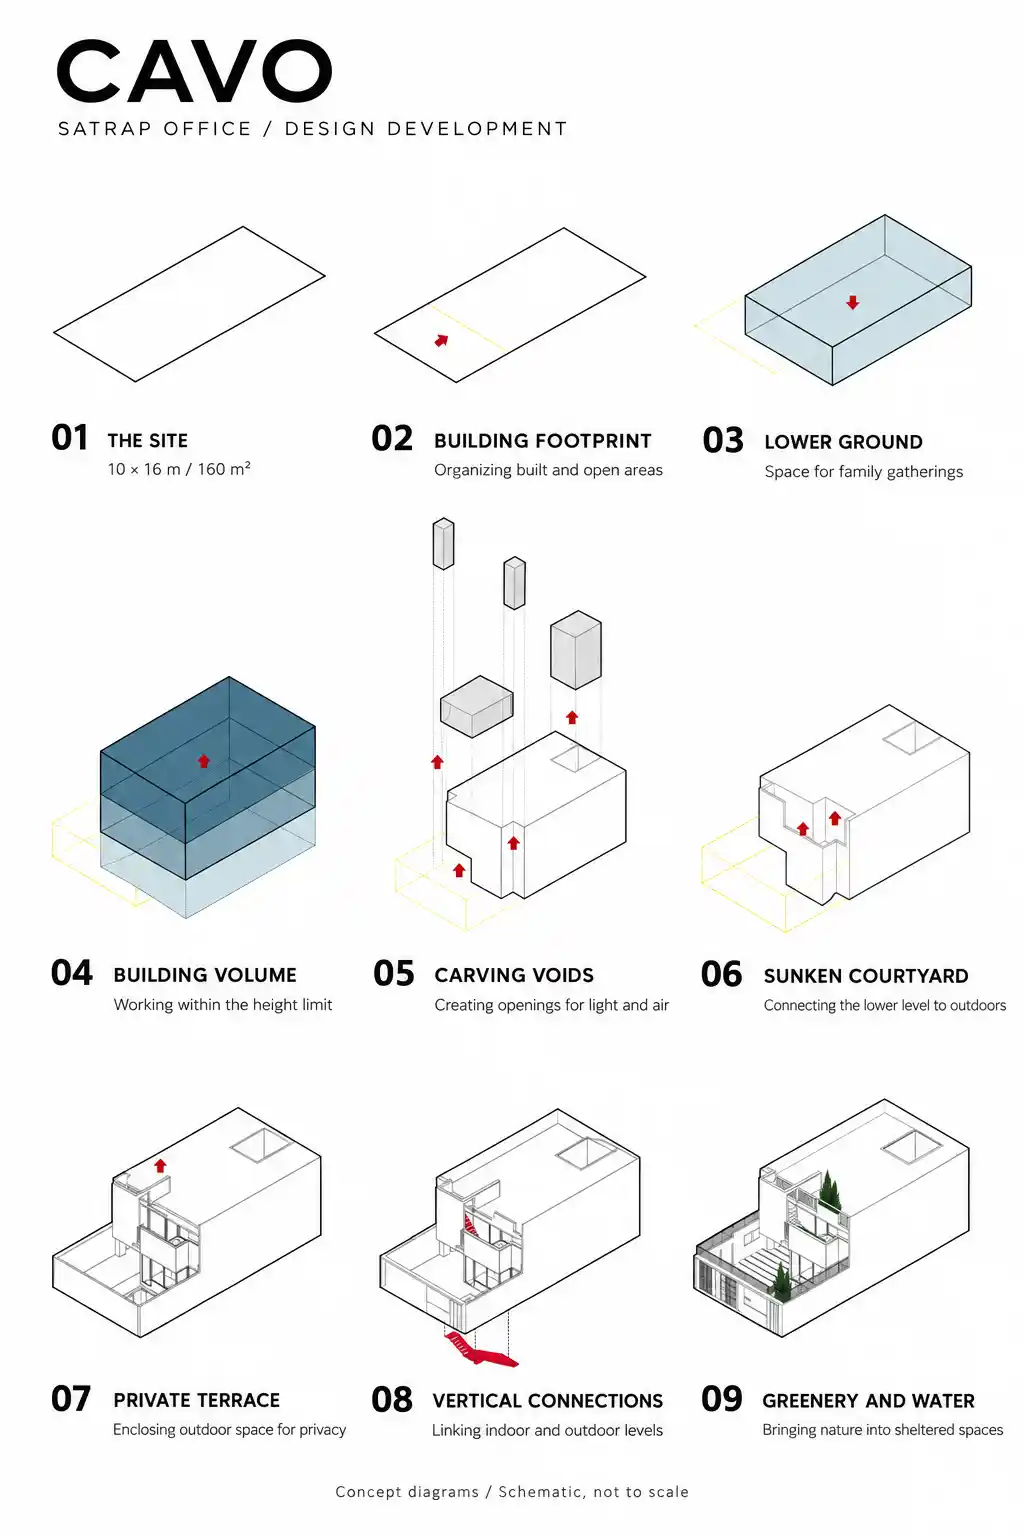
With little room to expand upwards or outwards, the design organizes the home vertically and hollows out specific areas to bring the outside in:
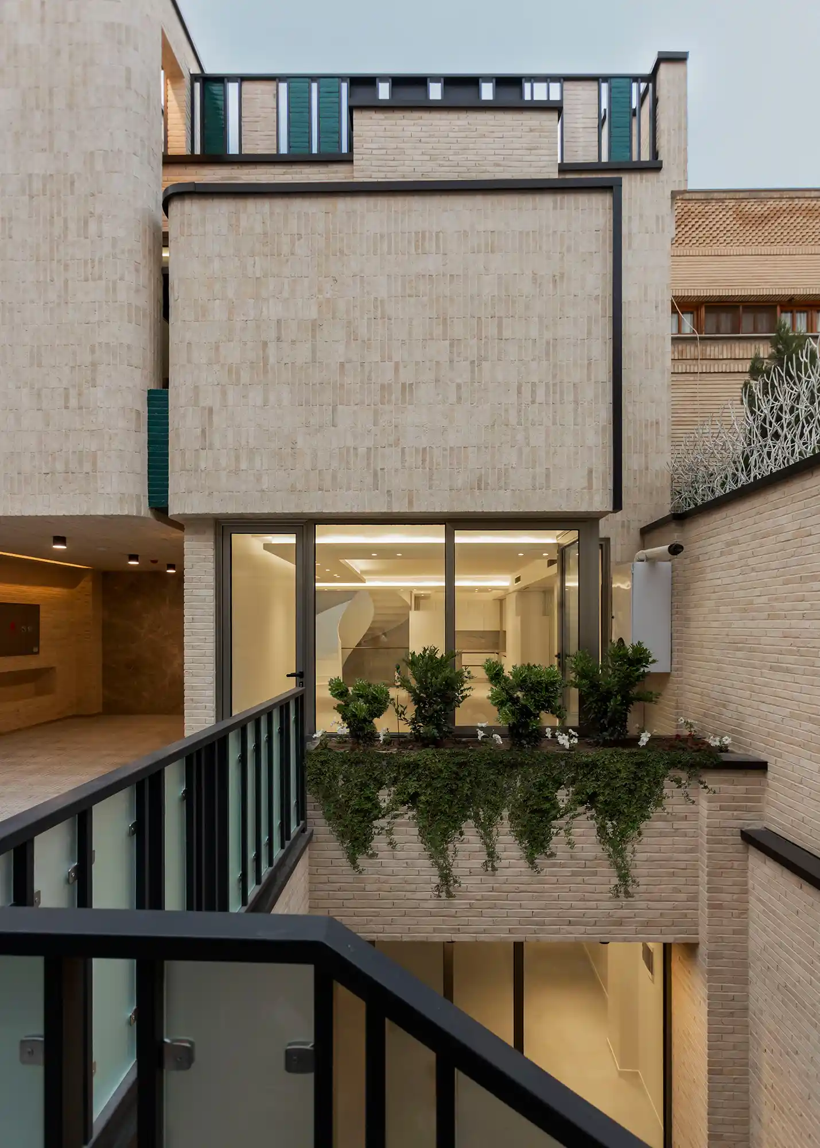
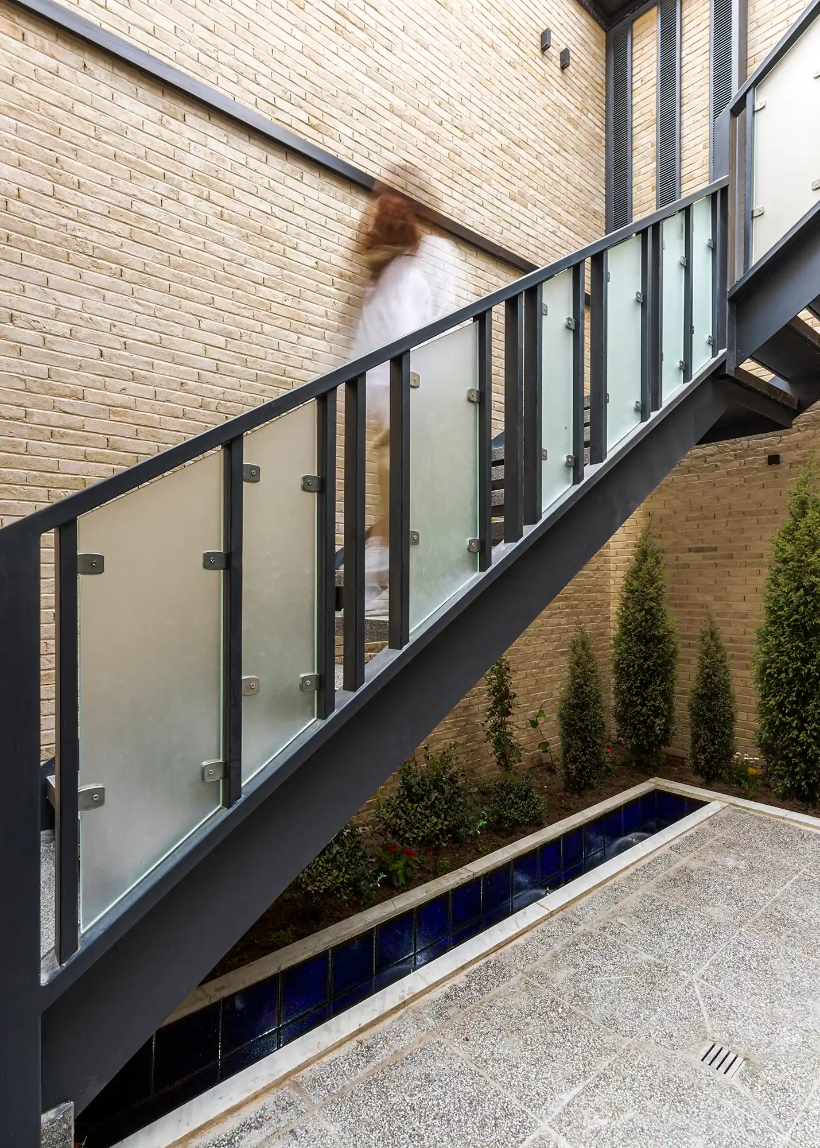
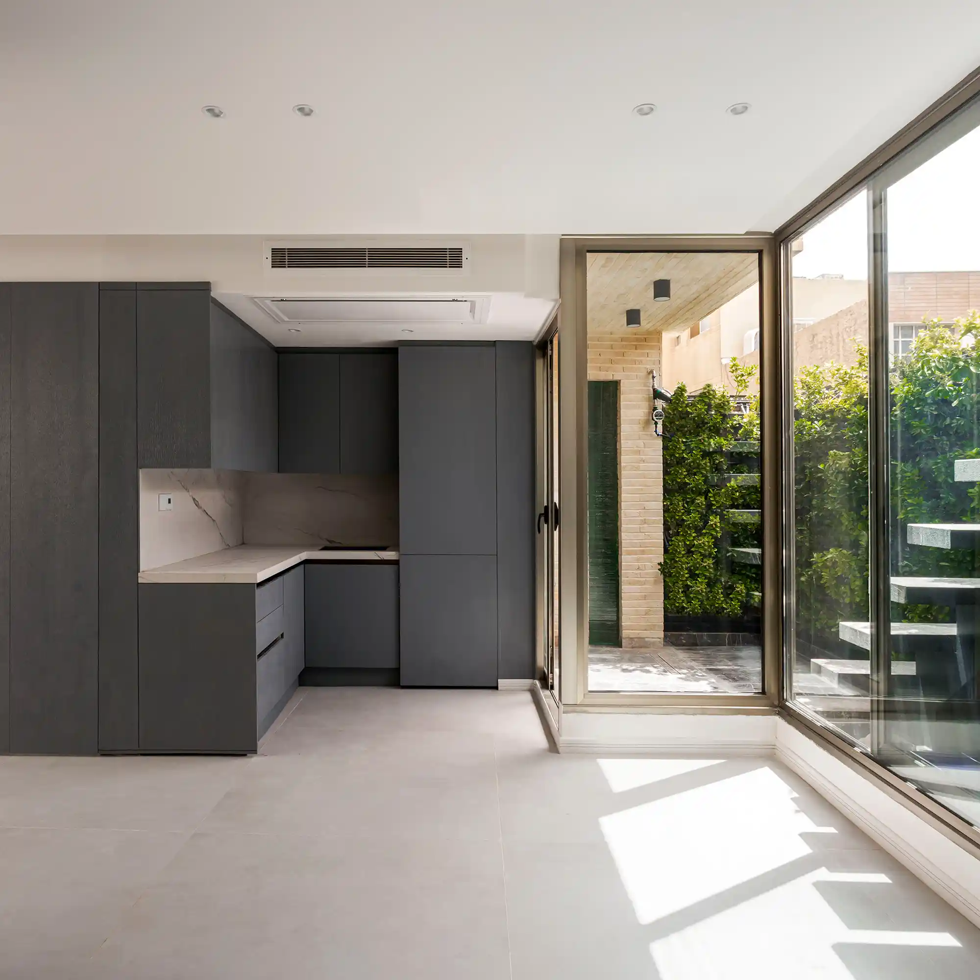
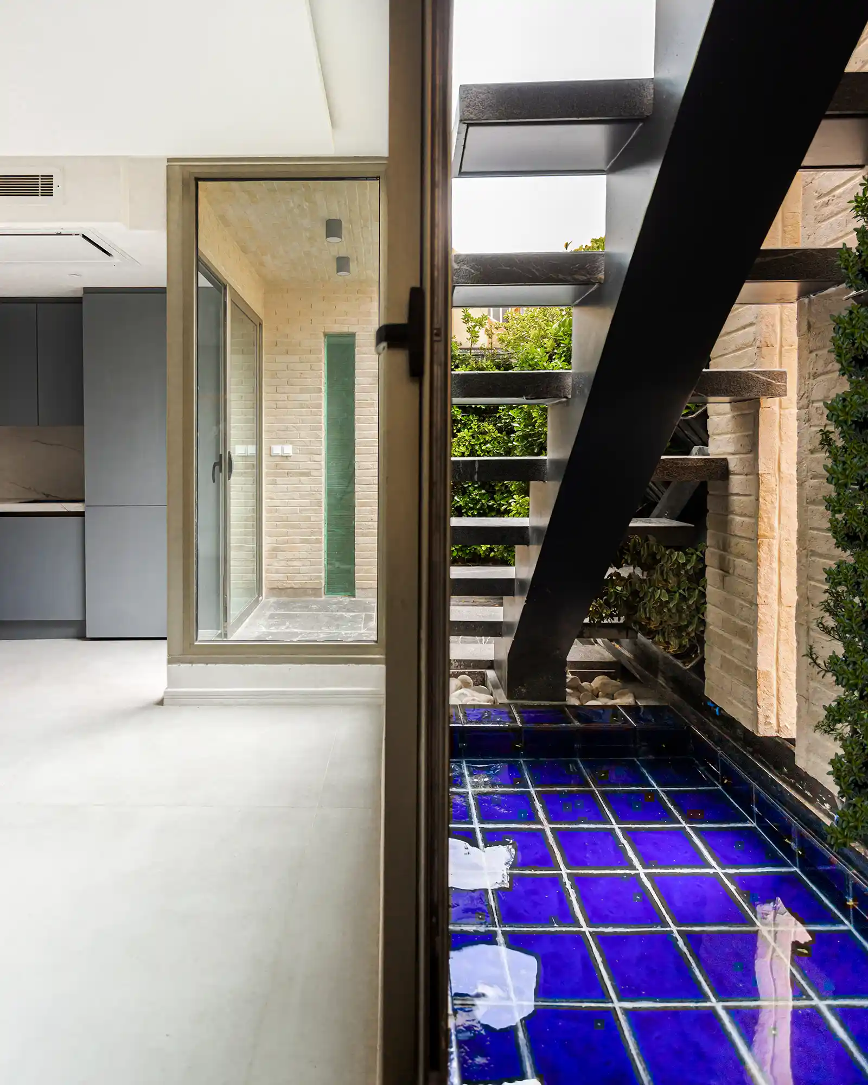
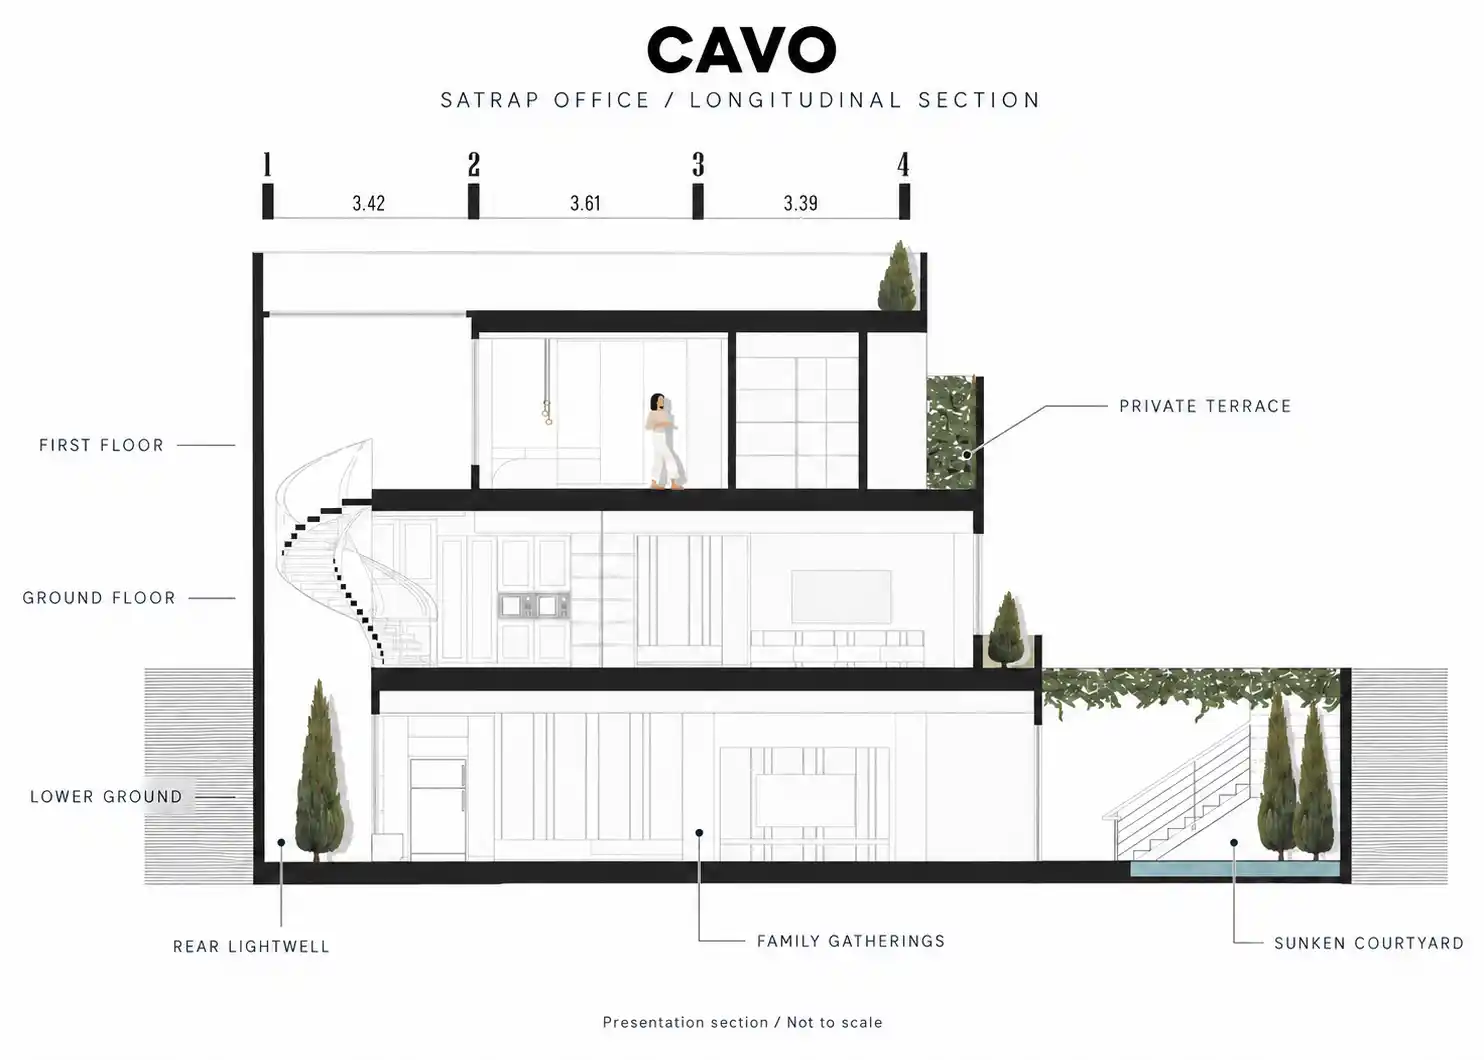
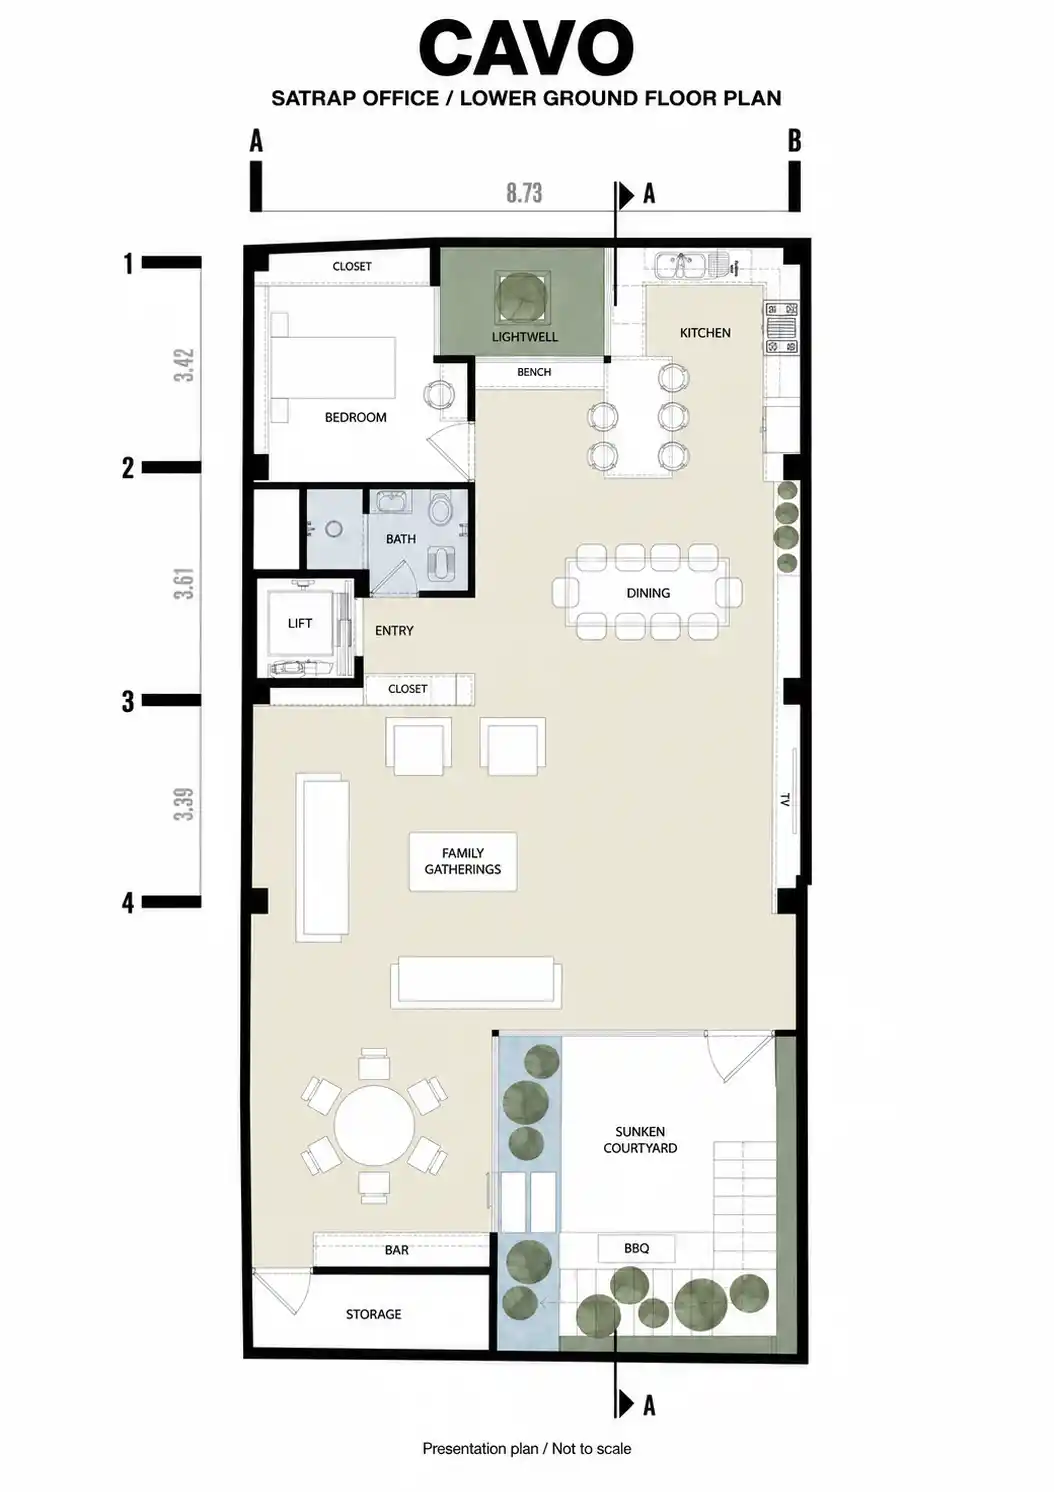
Sunken Courtyard: Large gathering spaces are placed on the lower ground floor, opening into a sunken courtyard. This draws daylight, natural ventilation, water features, and vegetation down into the home, erasing the typical enclosed feeling of a basement.
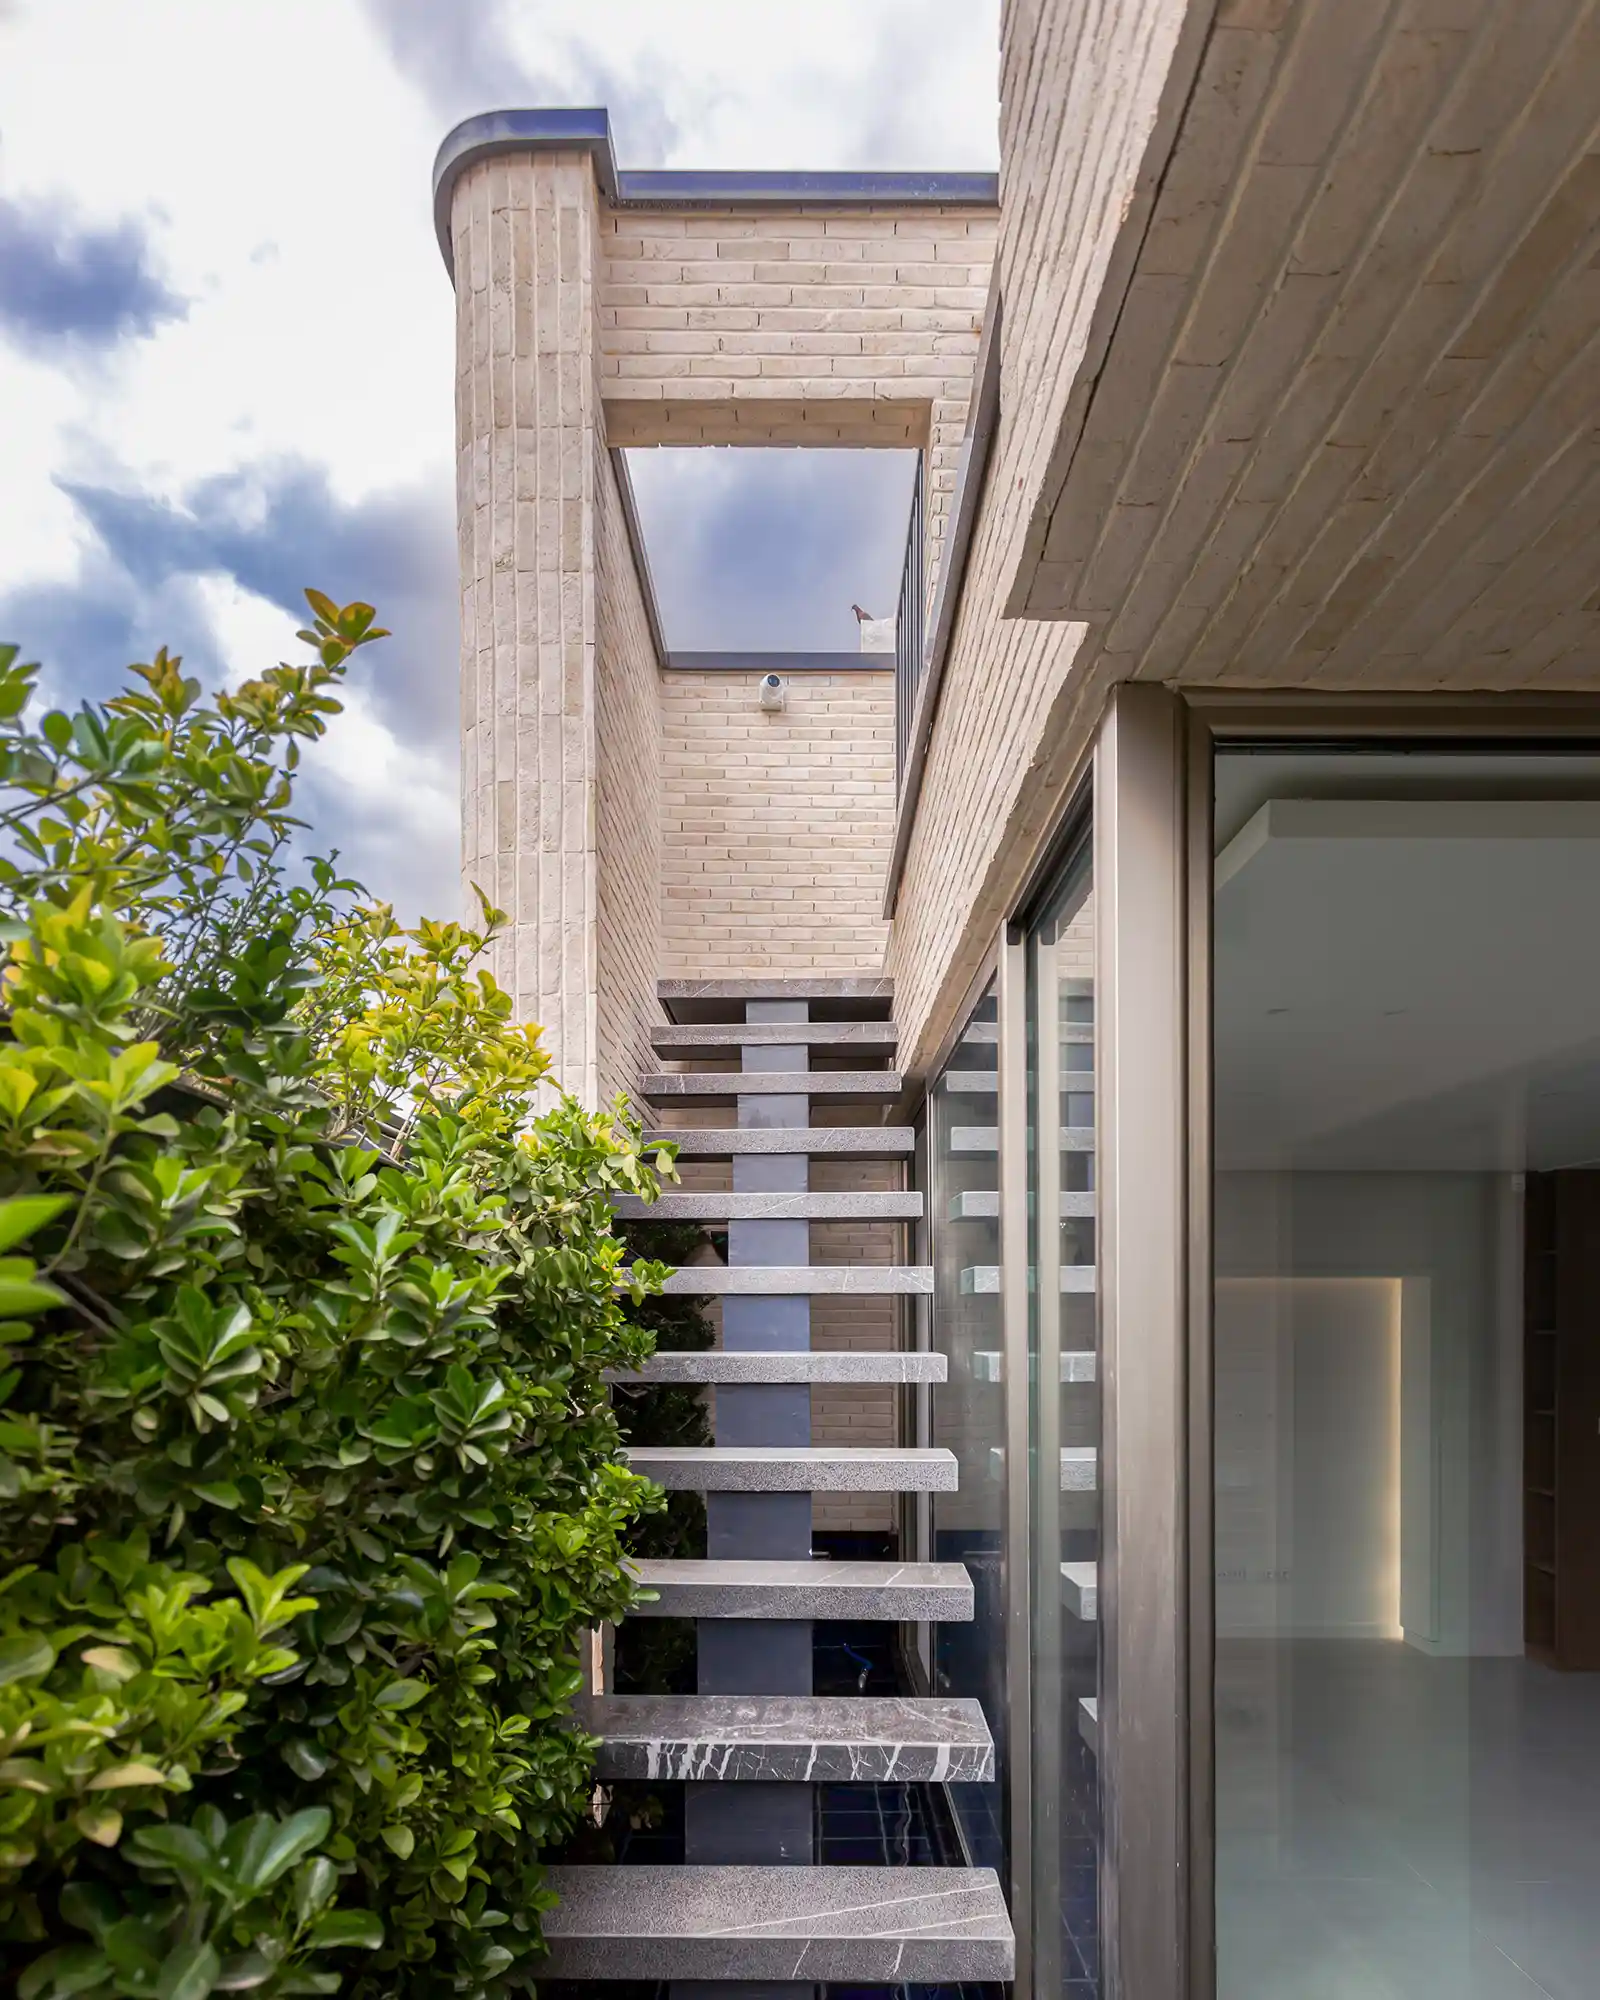
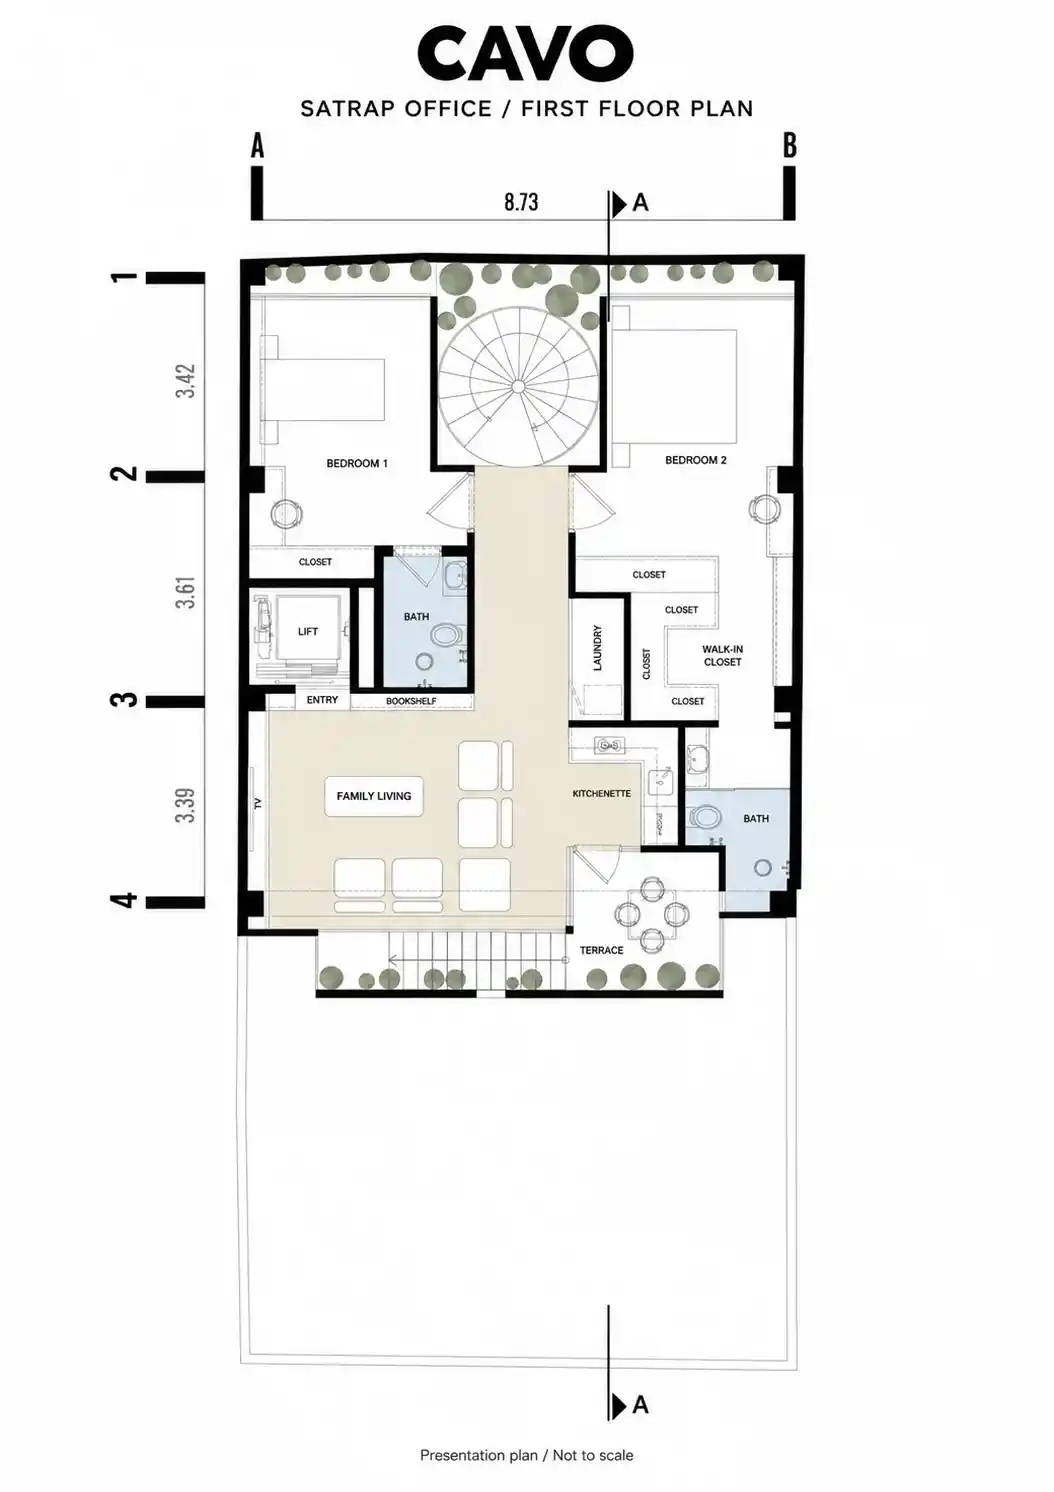
Sheltered Terraces: The first floor houses the private bedrooms and family areas. It features a planted terrace shielded by a solid screening wall, allowing the family to enjoy nature and outdoor space without being overlooked by neighbors.
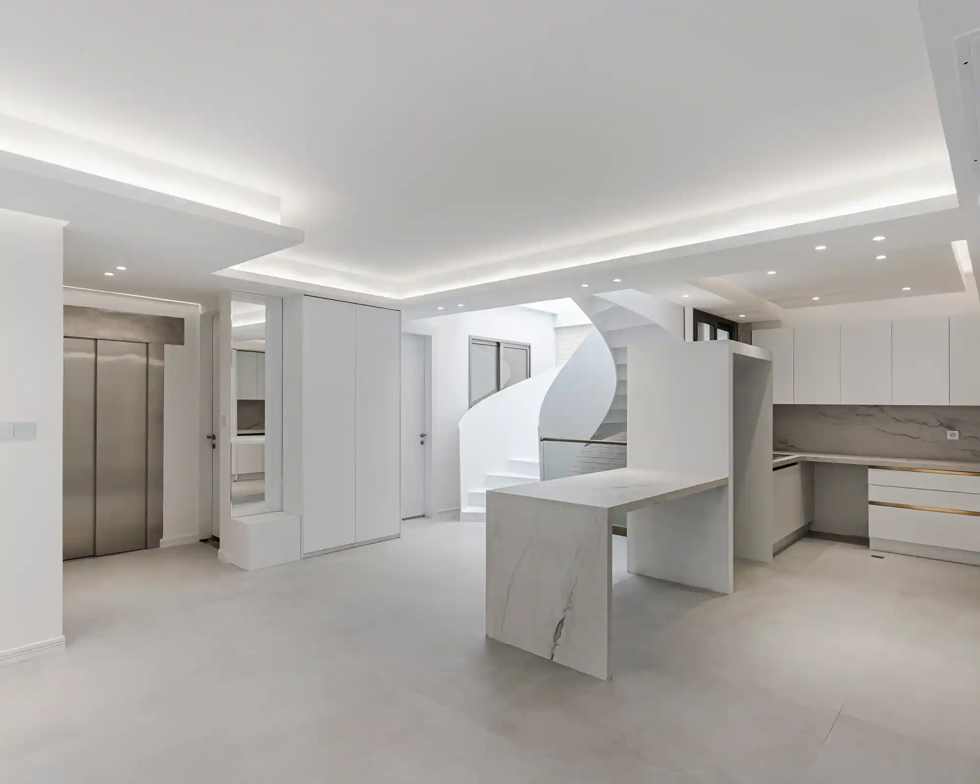
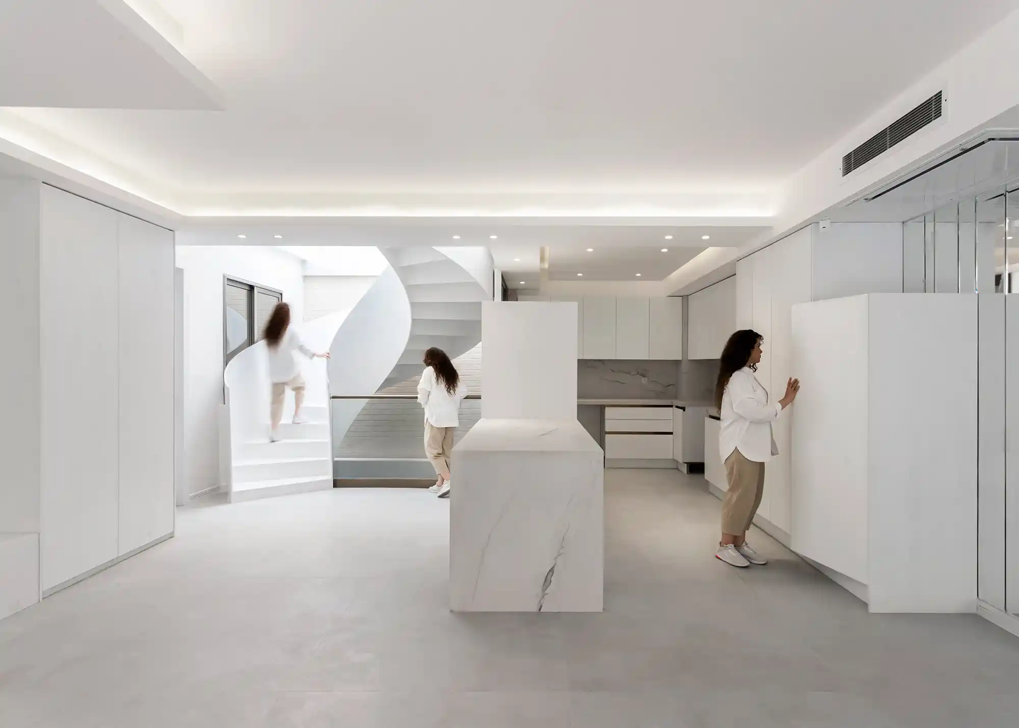
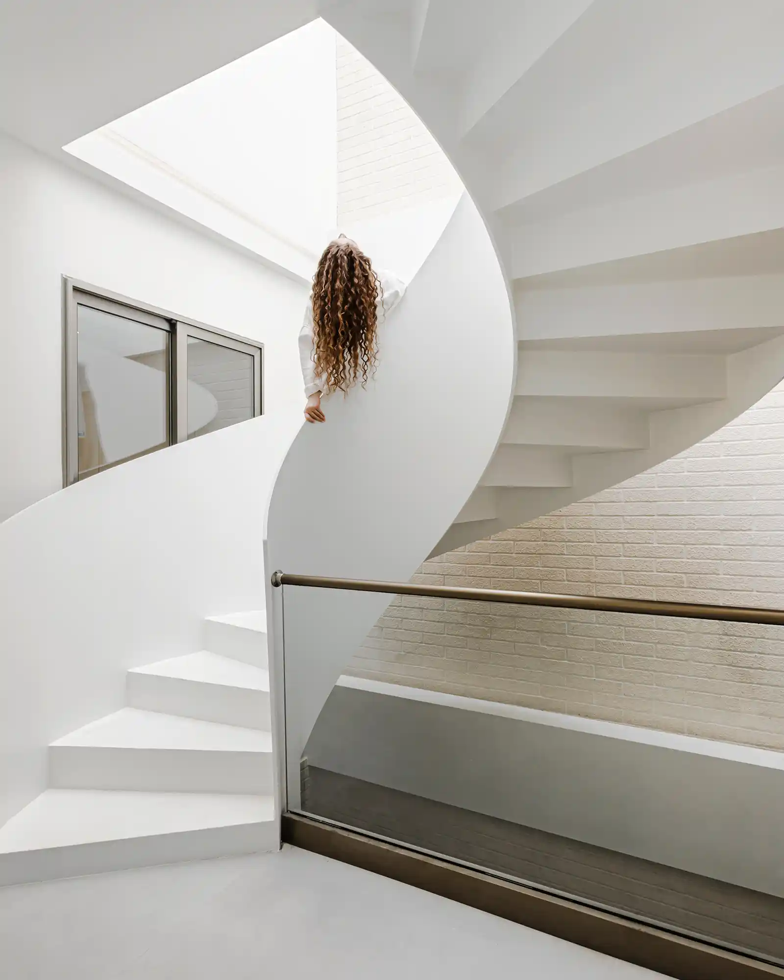
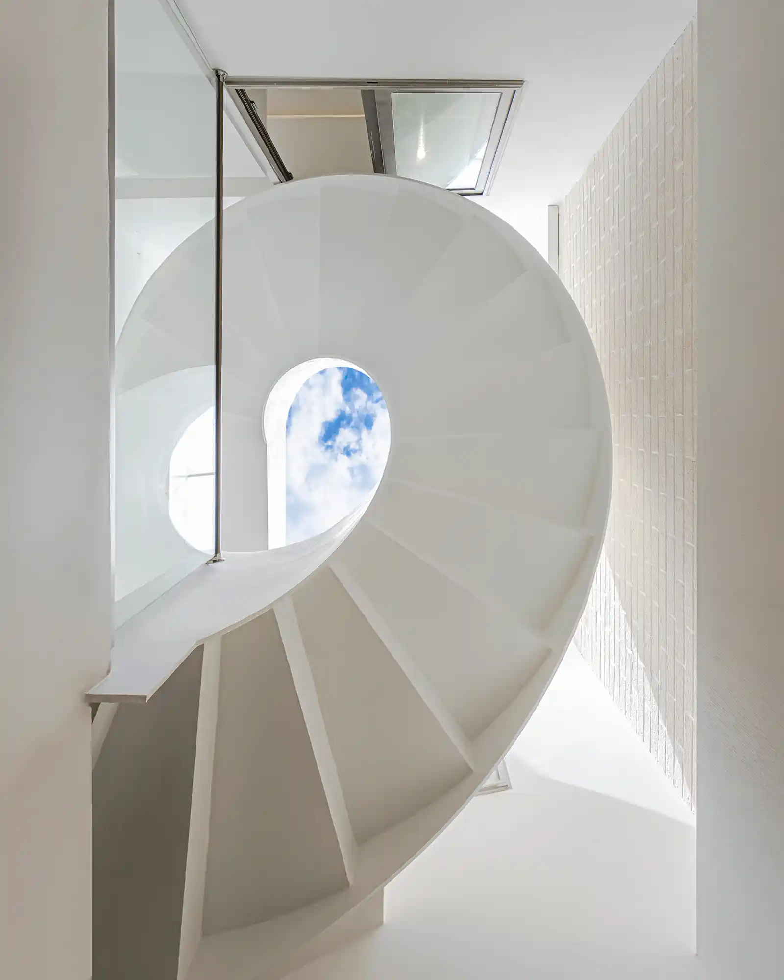
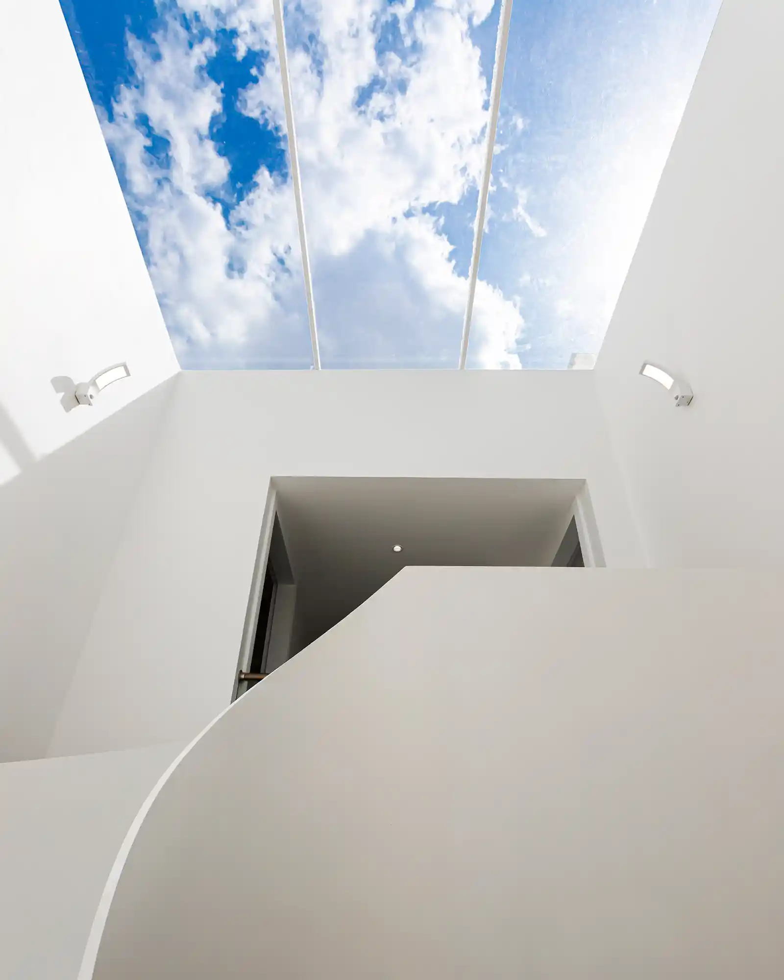
Experiential Circulation: A sculptural white staircase set beside a vertically lit void connects the upper floors. Its curved surfaces catch shifting daylight, distributing light through the depth of the house and turning functional movement into a spatial experience.
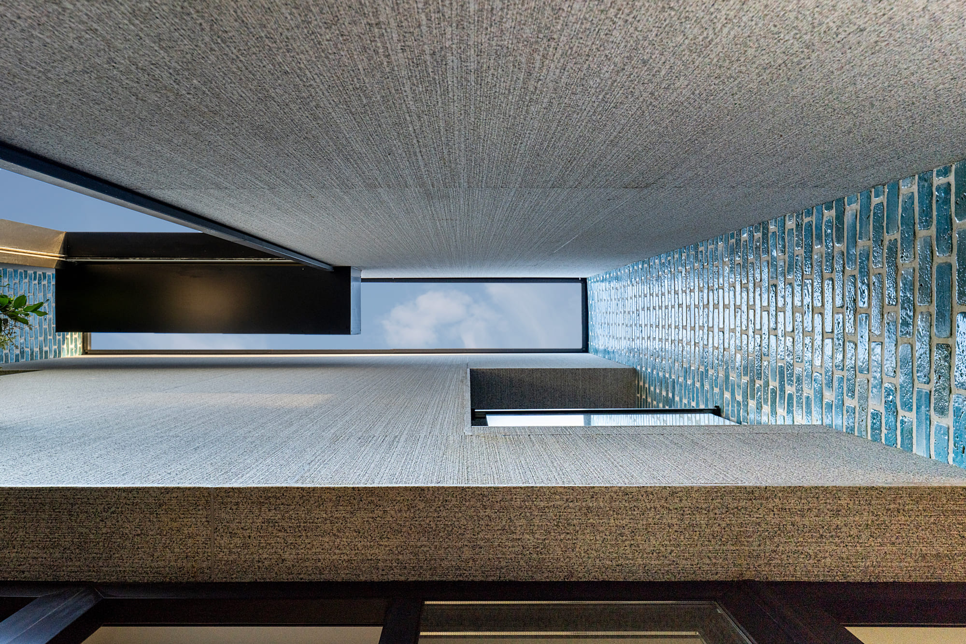
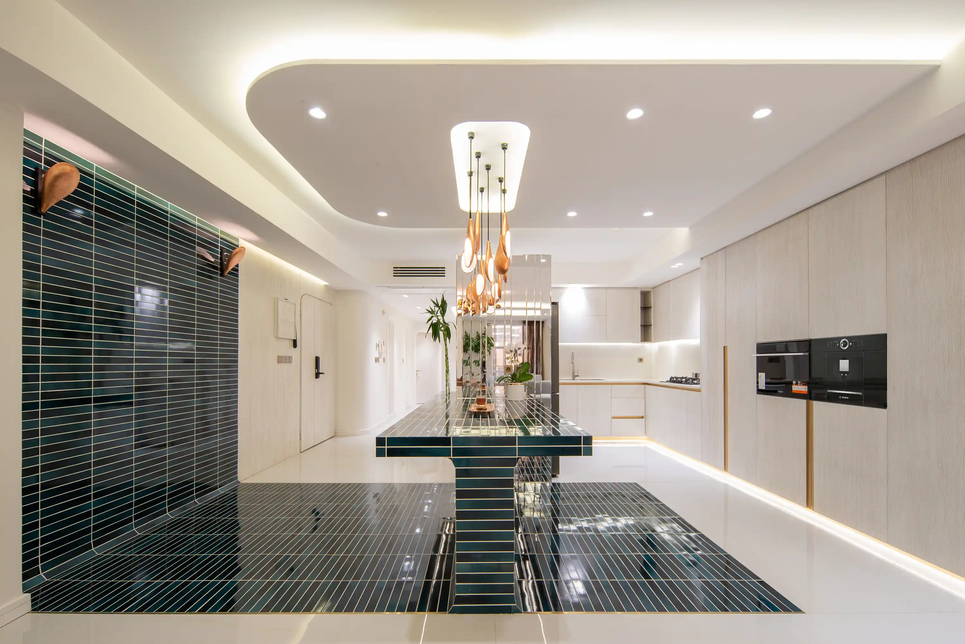
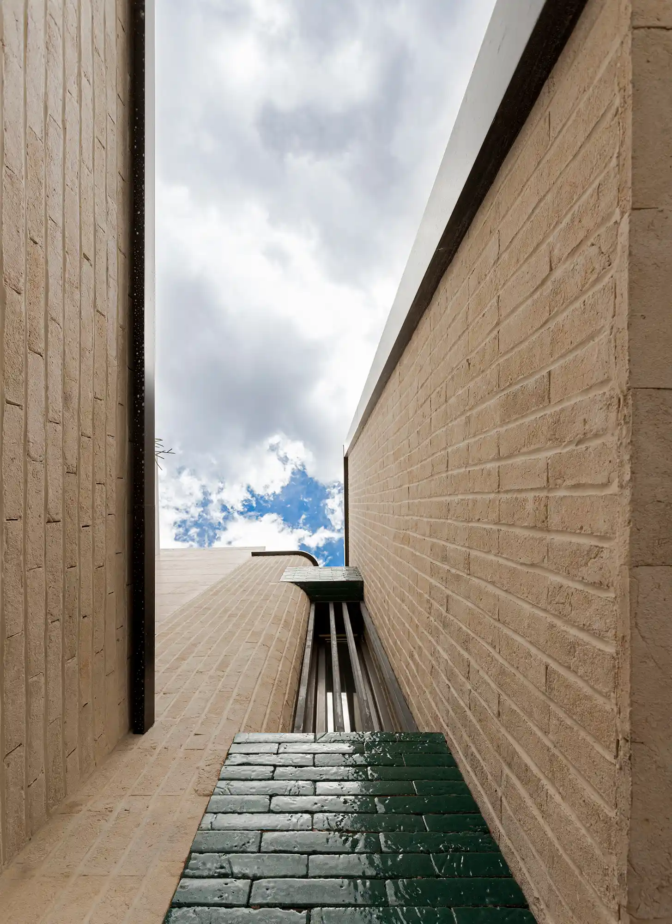
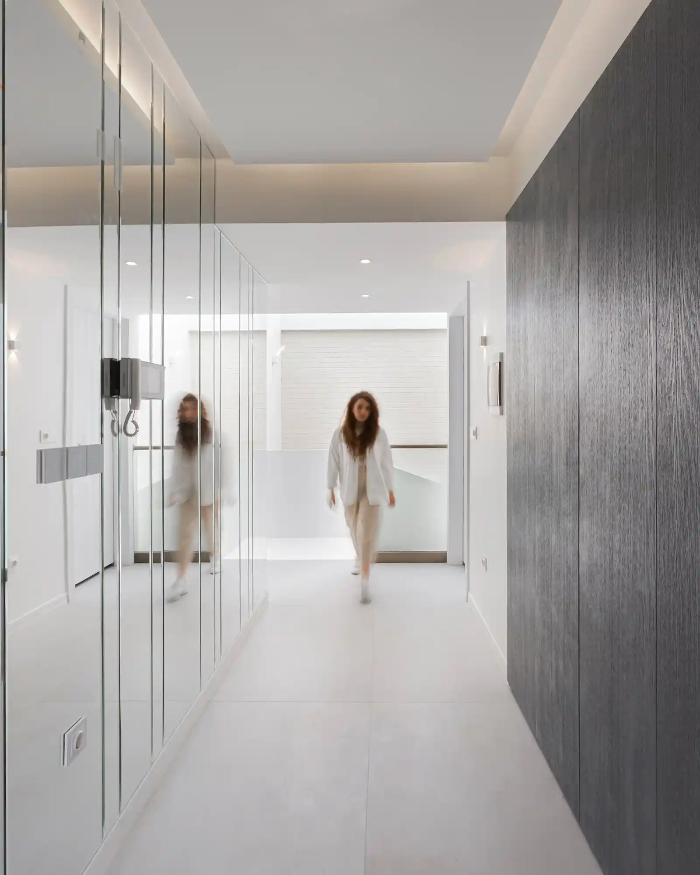
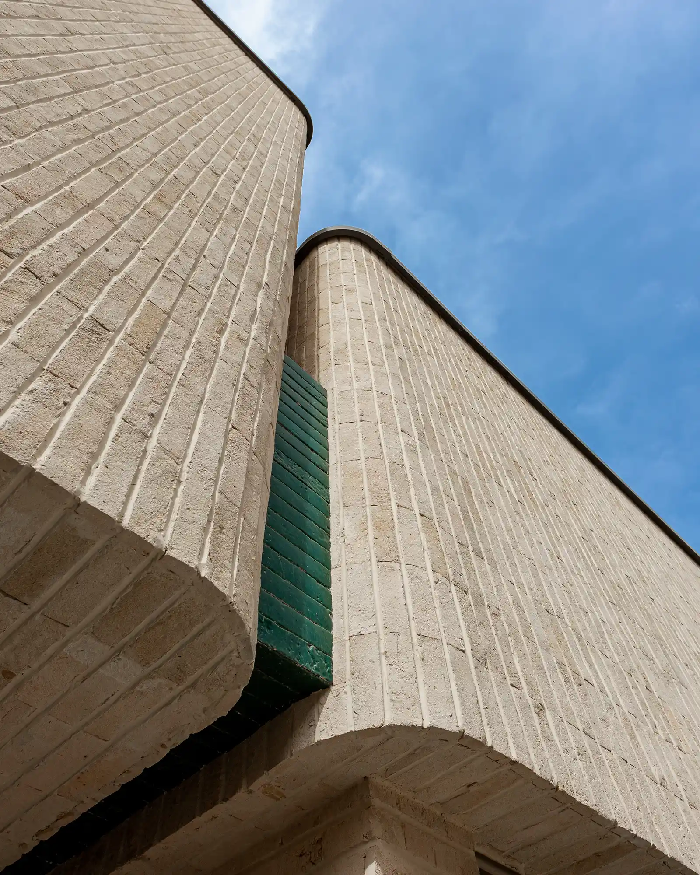
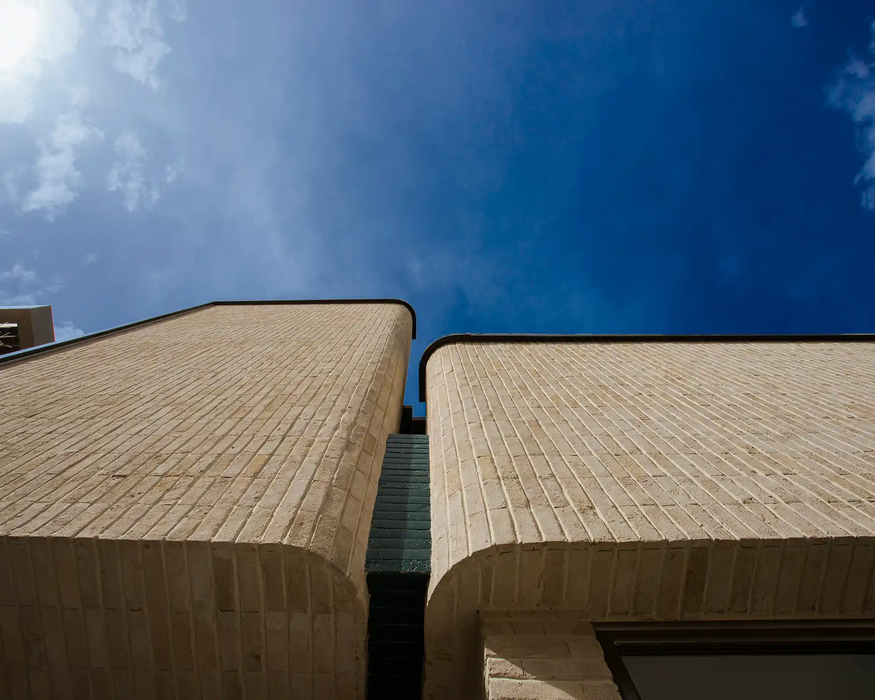
Textured Materiality: The exterior uses light-toned brick with green glazed accents and blue-tiled water features, while the interior maximizes light with bright white surfaces warmed by timber elements.
Overview
CAVO is a residential home designed for a family of three on a compact 160-square-meter plot in Isfahan. Taking its name from the concept of a hollow or carved space, the project's identity emerges from the strategic voids and open areas carved into its tight architectural volume.
Client
Mr.Pourbrzegar
Type
Architecture & Interior Design
Duration
12 months
The Challenge
The project was heavily constrained by a limited budget, strict building height restrictions, and a small footprint. The central challenge was finding a way to accommodate both intimate daily family life and larger social gatherings, while still preserving crucial access to natural daylight, fresh air, and outdoor spaces.
The Solution
With little room to expand upwards or outwards, the design organizes the home vertically and hollows out specific areas to bring the outside in:
Sunken Courtyard: Large gathering spaces are placed on the lower ground floor, opening into a sunken courtyard. This draws daylight, natural ventilation, water features, and vegetation down into the home, erasing the typical enclosed feeling of a basement.
Sheltered Terraces: The first floor houses the private bedrooms and family areas. It features a planted terrace shielded by a solid screening wall, allowing the family to enjoy nature and outdoor space without being overlooked by neighbors.
Experiential Circulation: A sculptural white staircase set beside a vertically lit void connects the upper floors. Its curved surfaces catch shifting daylight, distributing light through the depth of the house and turning functional movement into a spatial experience.
Textured Materiality: The exterior uses light-toned brick with green glazed accents and blue-tiled water features, while the interior maximizes light with bright white surfaces warmed by timber elements.
Overview
CAVO is a residential home designed for a family of three on a compact 160-square-meter plot in Isfahan. Taking its name from the concept of a hollow or carved space, the project's identity emerges from the strategic voids and open areas carved into its tight architectural volume.
Client
Mr.Pourbrzegar
Type
Architecture & Interior Design
Duration
12 months
The Challenge
The project was heavily constrained by a limited budget, strict building height restrictions, and a small footprint. The central challenge was finding a way to accommodate both intimate daily family life and larger social gatherings, while still preserving crucial access to natural daylight, fresh air, and outdoor spaces.
The Solution
With little room to expand upwards or outwards, the design organizes the home vertically and hollows out specific areas to bring the outside in:
Sunken Courtyard: Large gathering spaces are placed on the lower ground floor, opening into a sunken courtyard. This draws daylight, natural ventilation, water features, and vegetation down into the home, erasing the typical enclosed feeling of a basement.
Sheltered Terraces: The first floor houses the private bedrooms and family areas. It features a planted terrace shielded by a solid screening wall, allowing the family to enjoy nature and outdoor space without being overlooked by neighbors.
Experiential Circulation: A sculptural white staircase set beside a vertically lit void connects the upper floors. Its curved surfaces catch shifting daylight, distributing light through the depth of the house and turning functional movement into a spatial experience.
Textured Materiality: The exterior uses light-toned brick with green glazed accents and blue-tiled water features, while the interior maximizes light with bright white surfaces warmed by timber elements.