Limen
Limen
Limen
2026
Overview
LIMEN is an urban residential project that reimagines the conventional boundary between inside and outside. Named after the Latin word for threshold, the house transforms the flat dividing line between home and city into a deep, inhabitable spatial experience.
Client
Mr.Safari
Type
Architecture & Interior Design
Duration
18 months
The Challenge
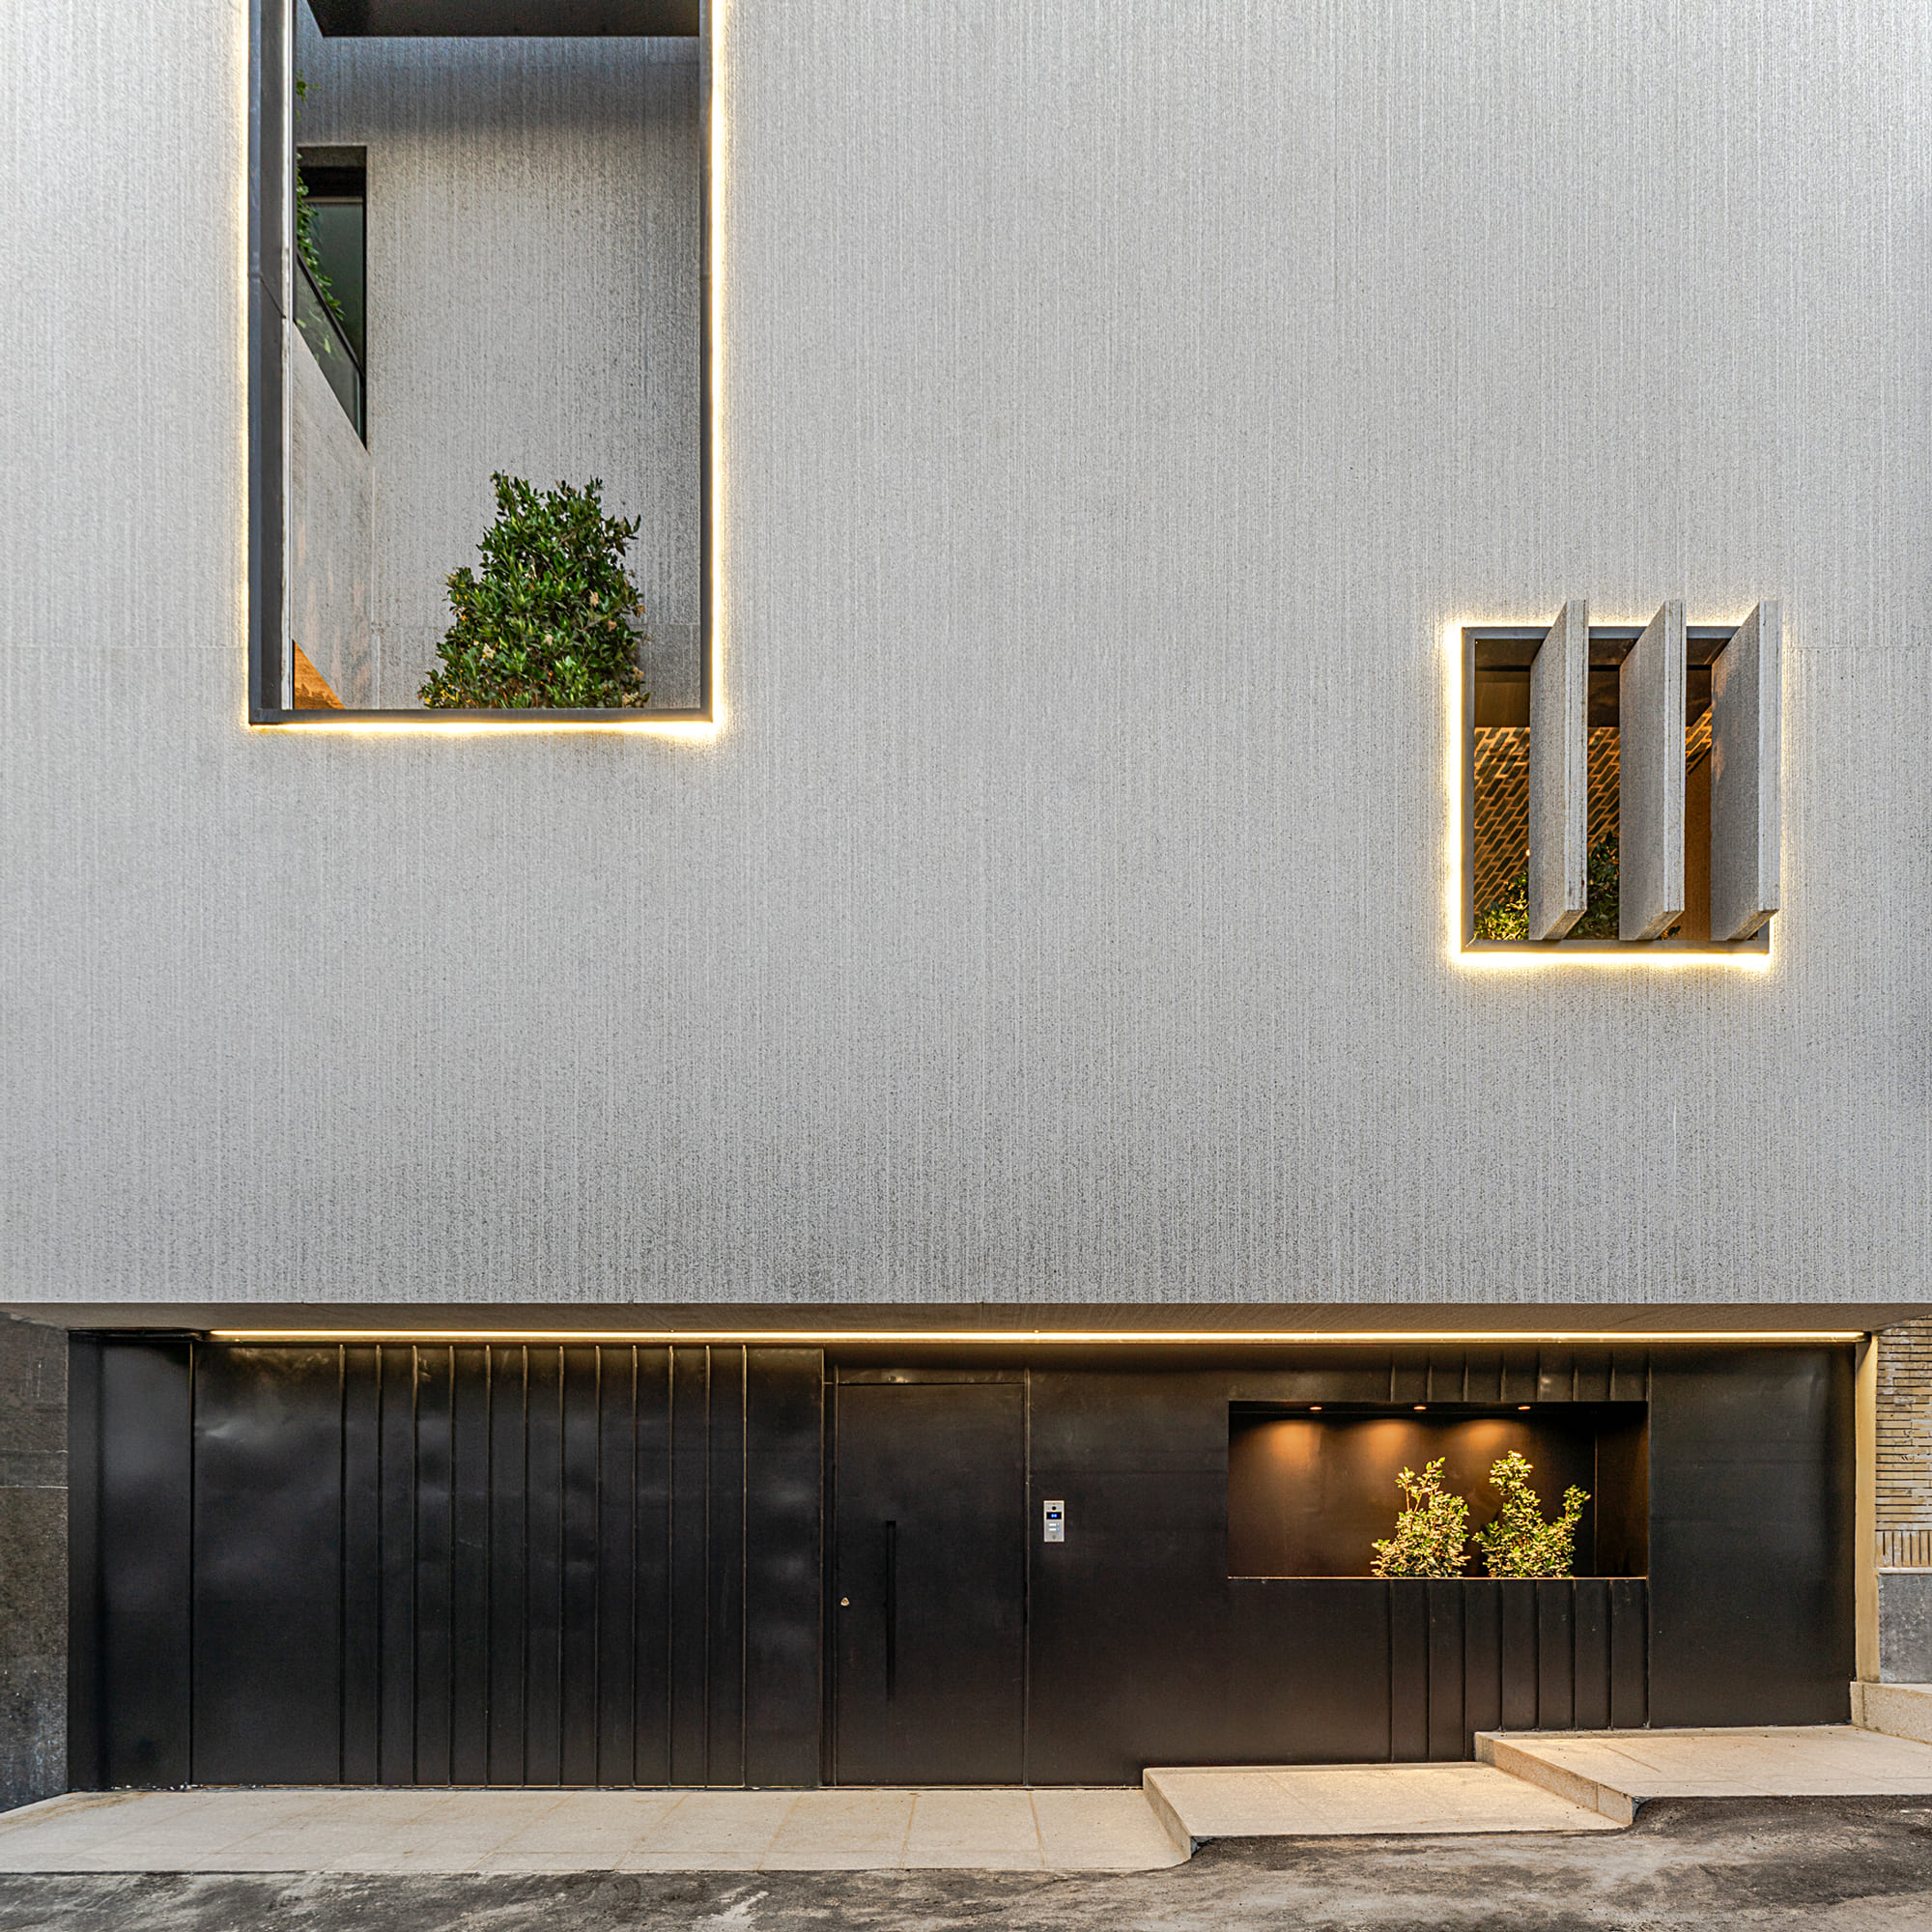
The project confronts a fundamental tension inherent in dense urban living: the absolute necessity for domestic privacy conflicting directly with the human desire for daylight, fresh air, vegetation, and spatial connection. Bounded closely by neighboring buildings, the architects were forced to navigate a difficult contradiction. The driving question of the project became: How can an introverted and protective house remain open to the elements of nature without becoming exposed to the city?
The Solution
The architectural response rejects a binary choice between enclosure and openness, opting instead to design the transitional space between them. This is achieved through a multi-layered spatial strategy:
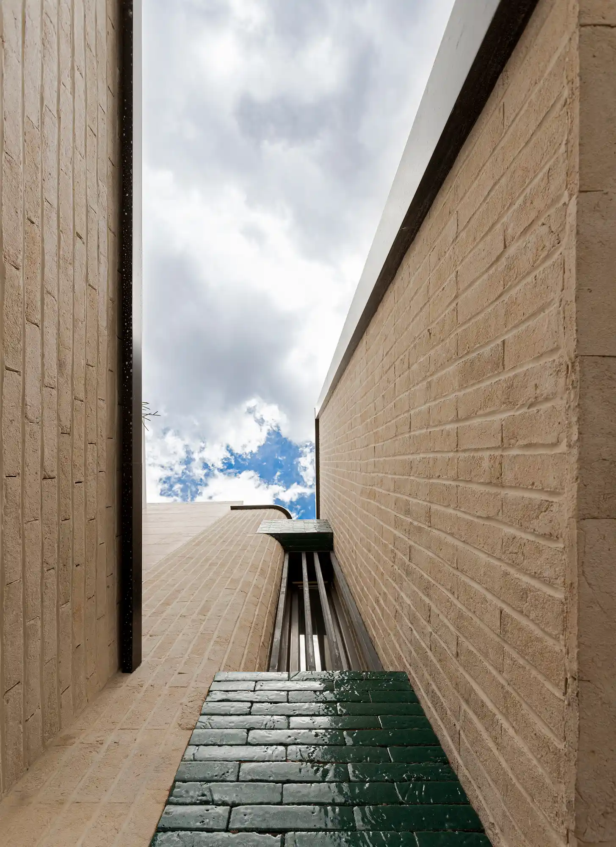
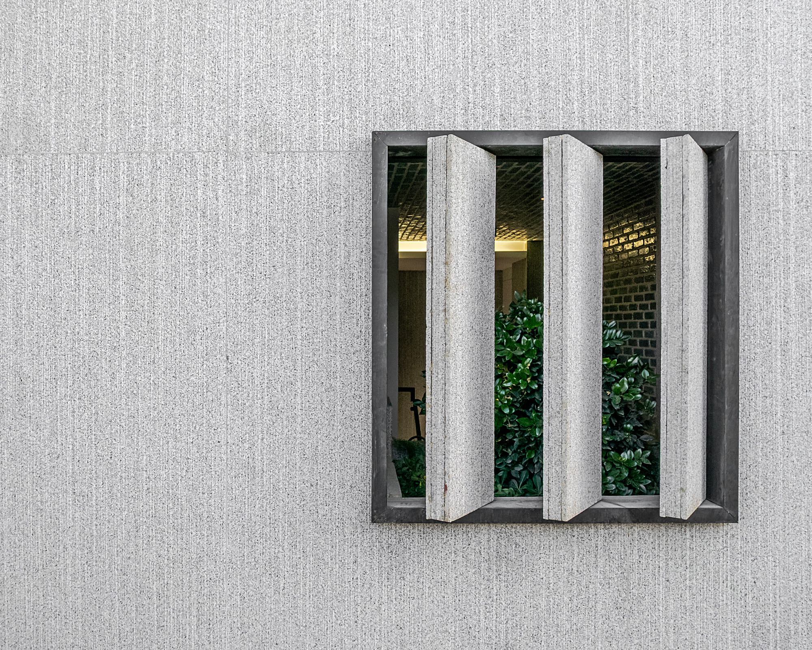
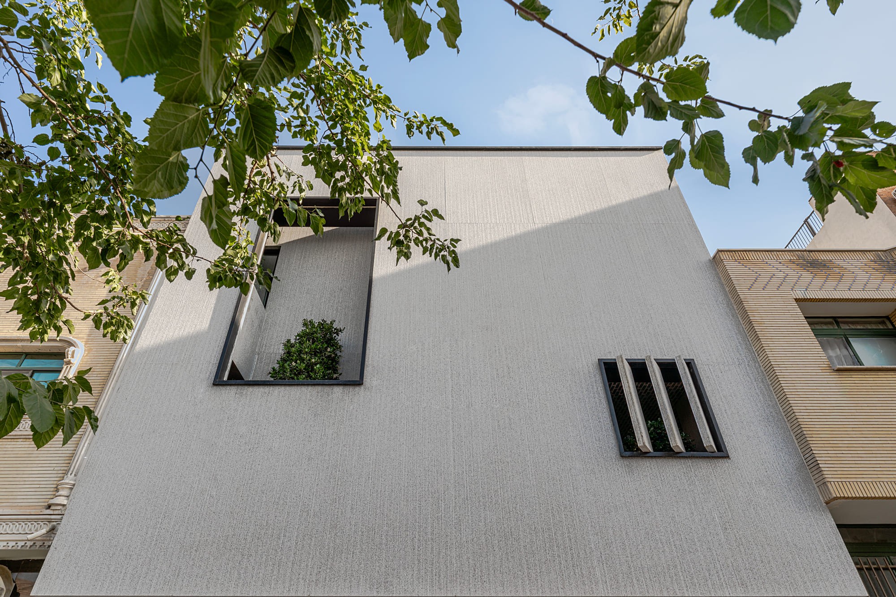
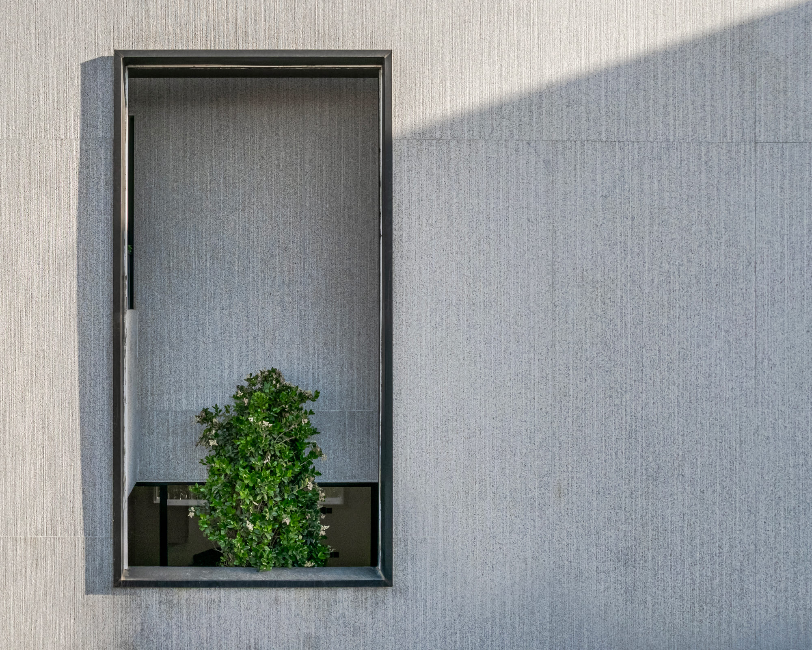
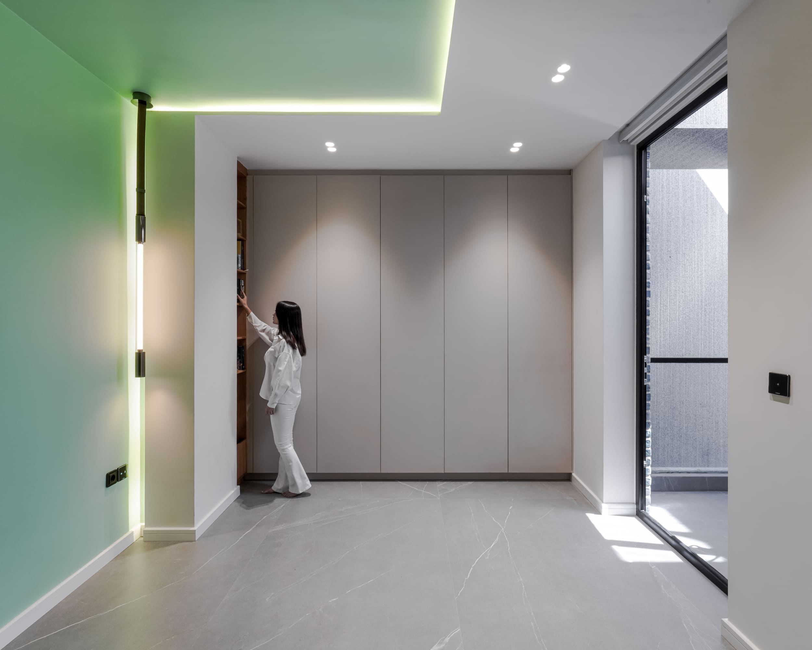
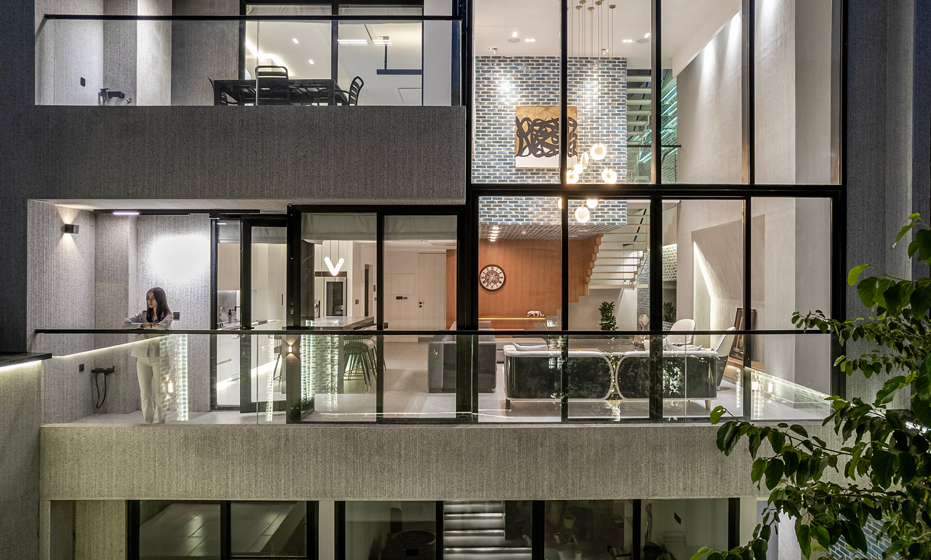
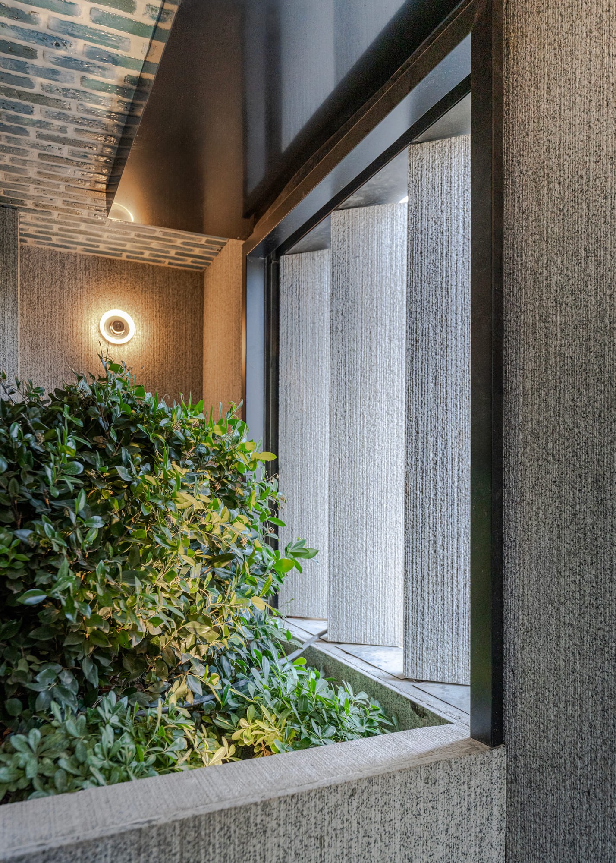
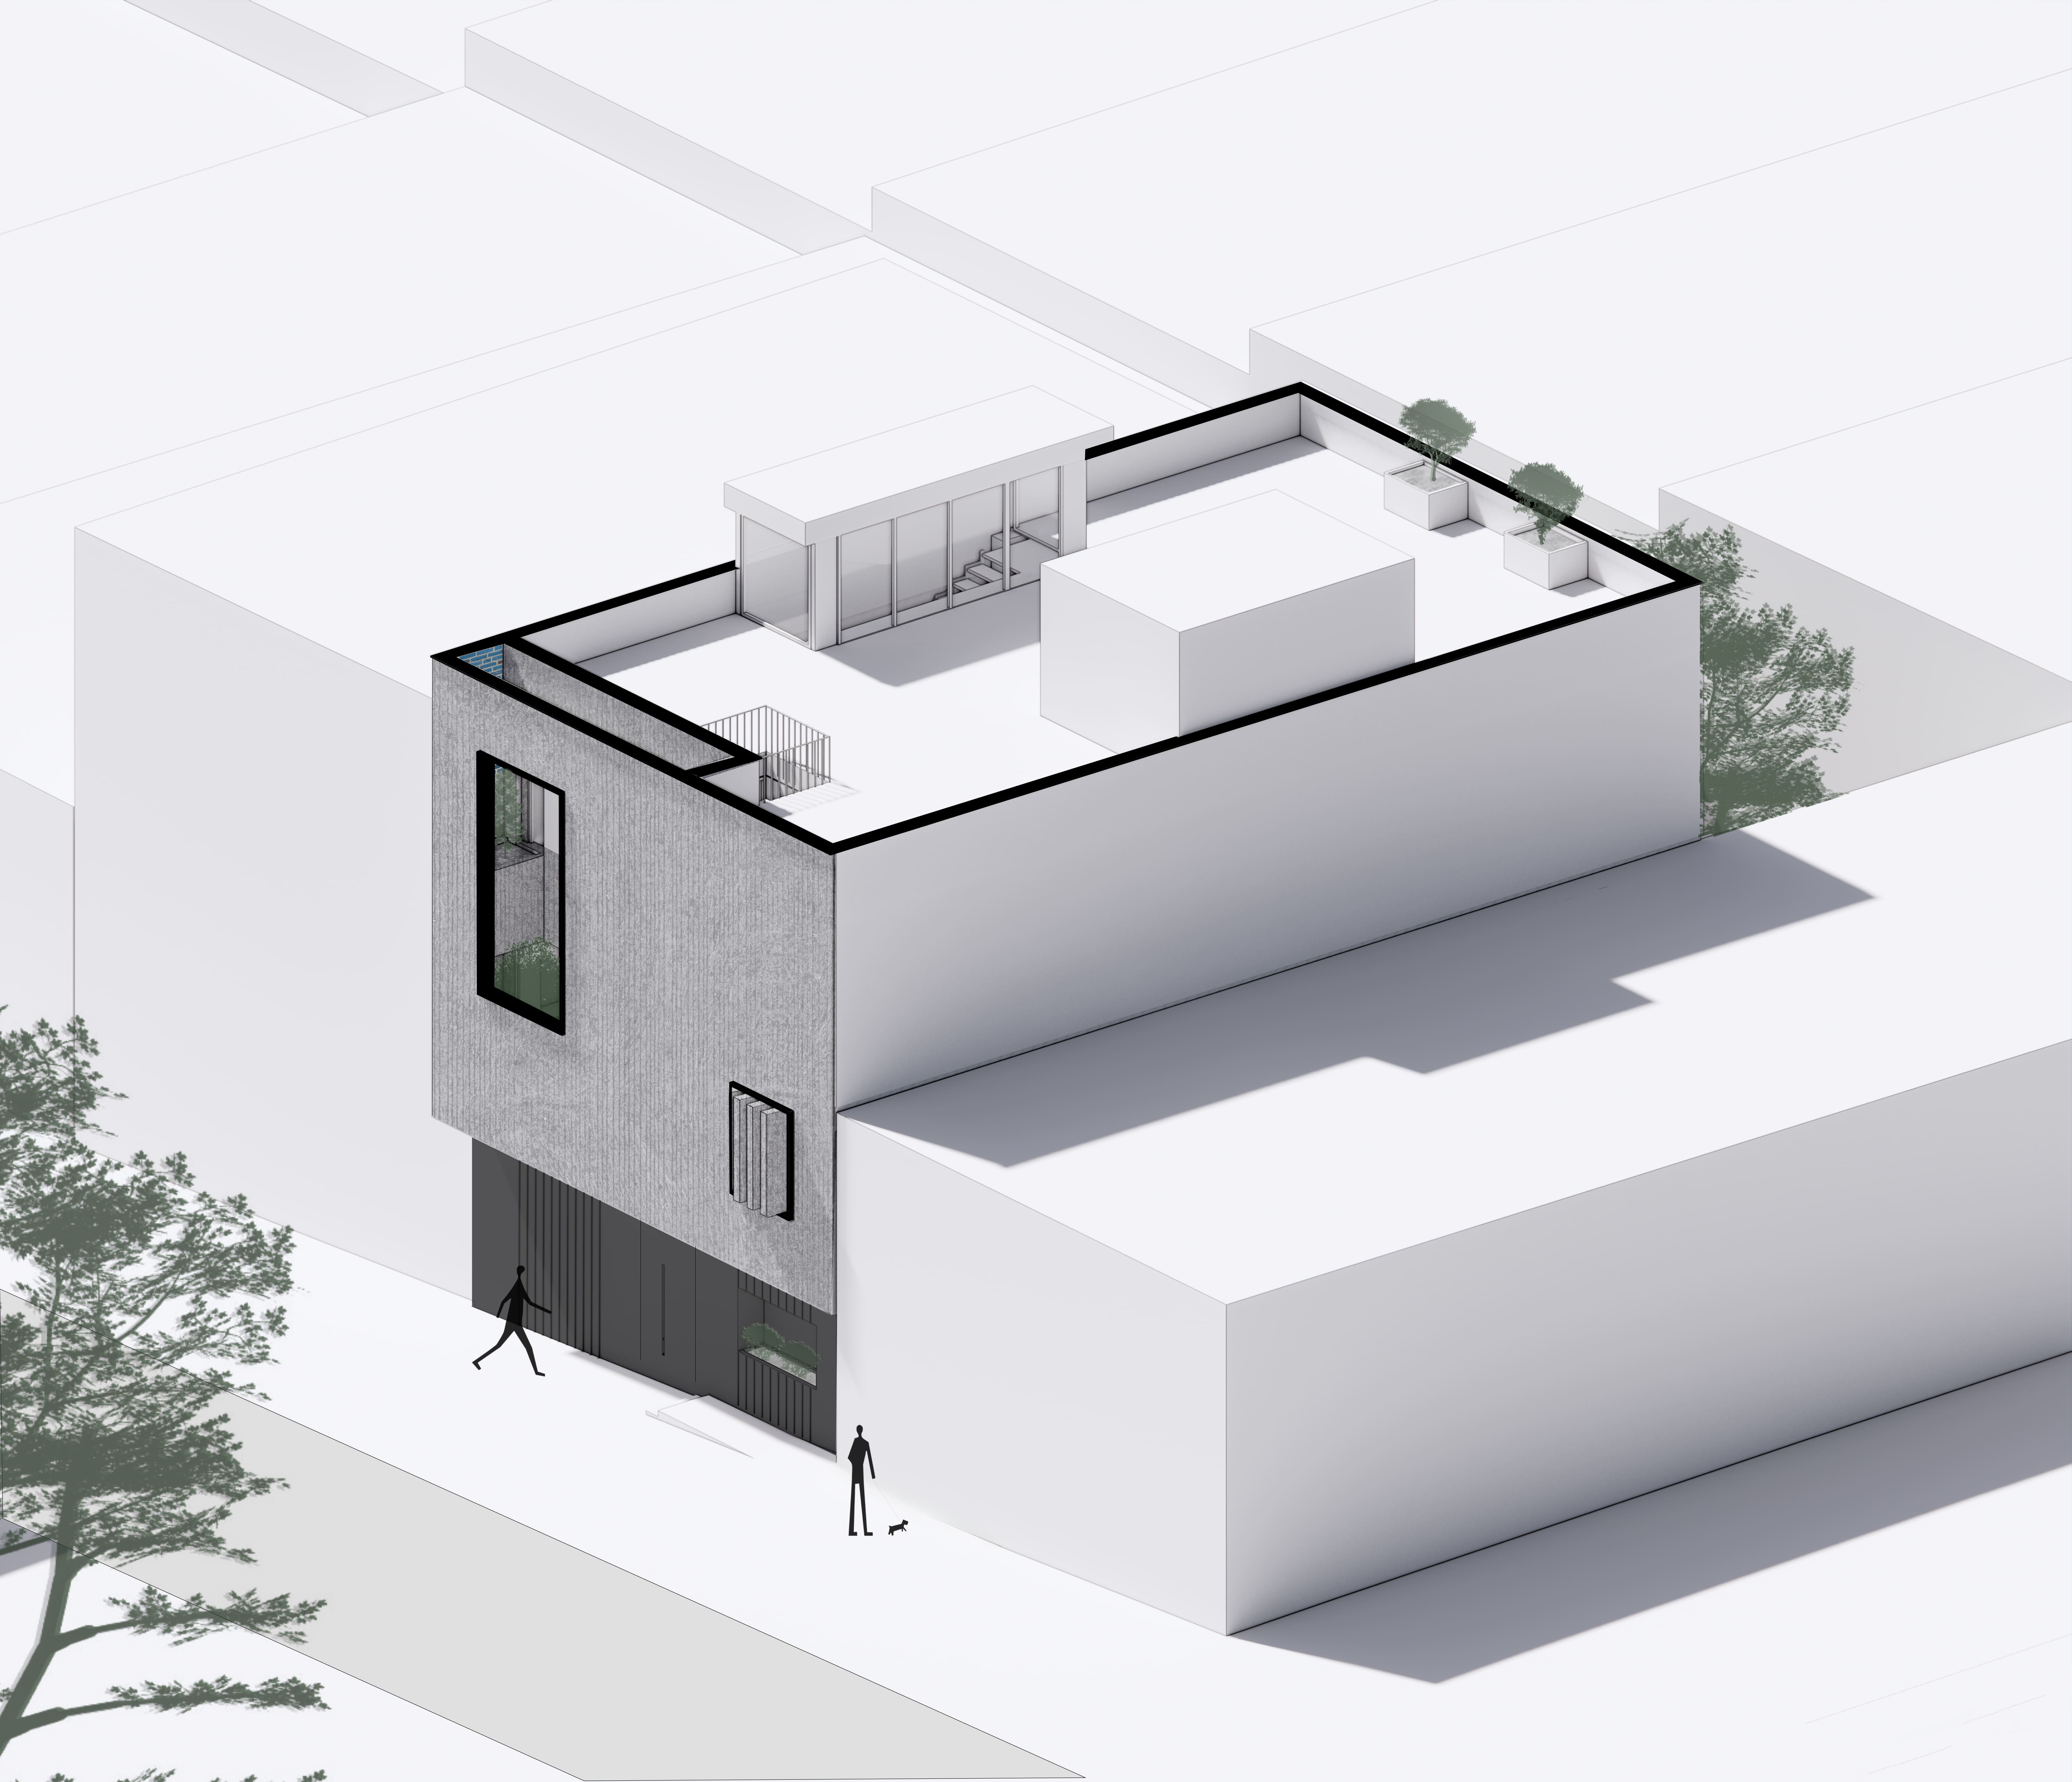
The Filtered Envelope: Toward the city, the house presents a quiet, monolithic, and controlled shell. Openings are highly limited to protect domestic life from urban exposure, but each opening is calibrated to perform a specific function—framing daylight, controlling views, or introducing nature. The facade acts as a filter rather than a solid wall.
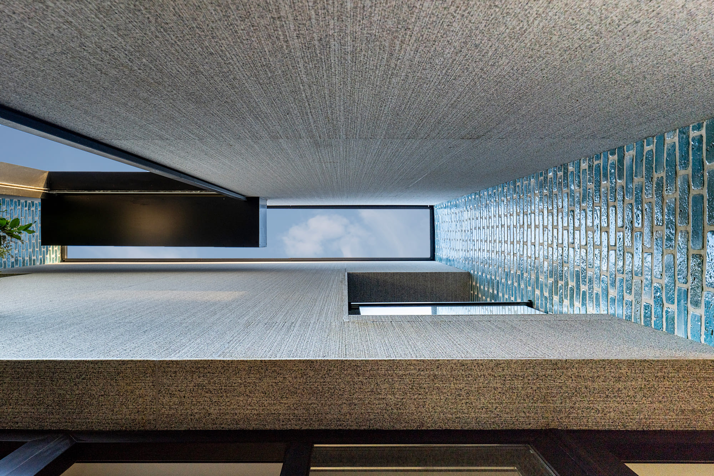
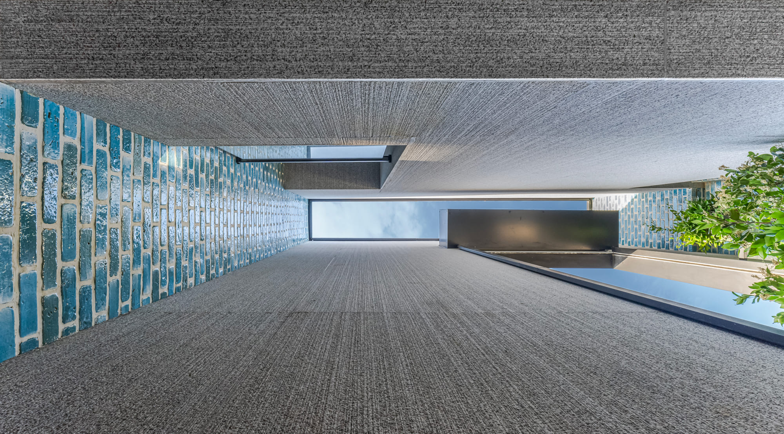
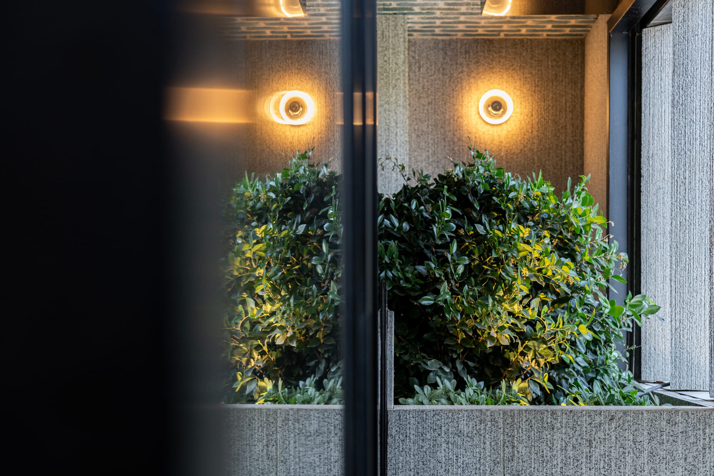
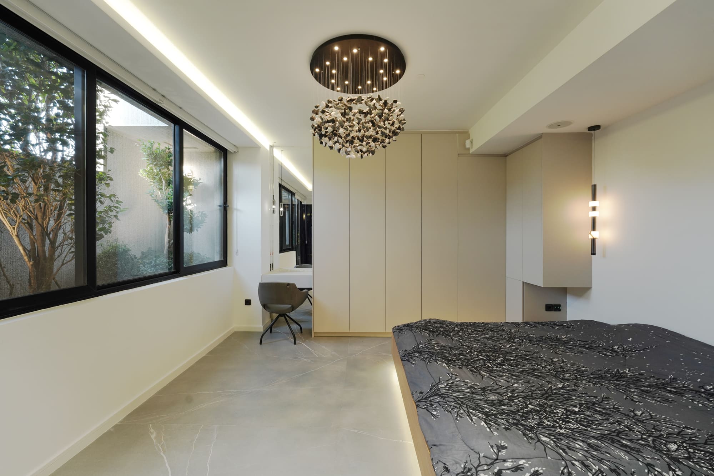
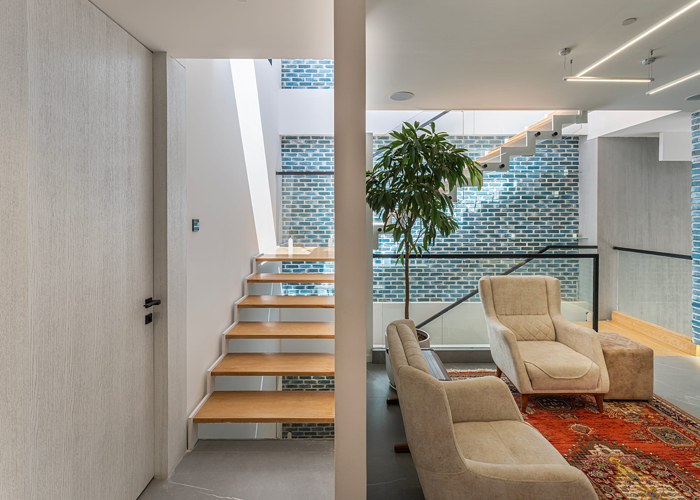
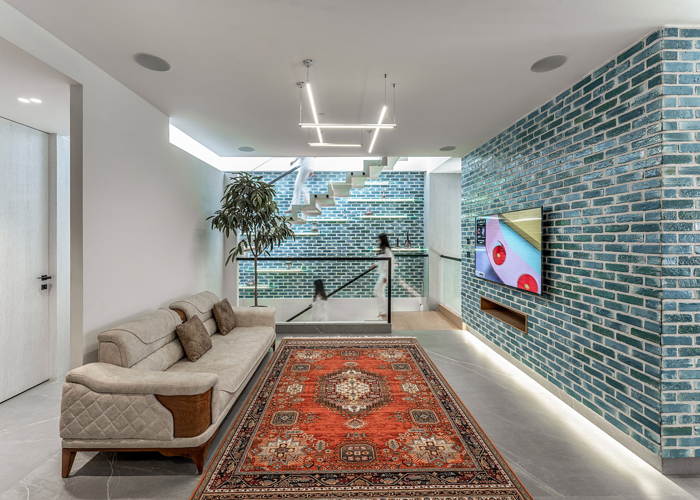
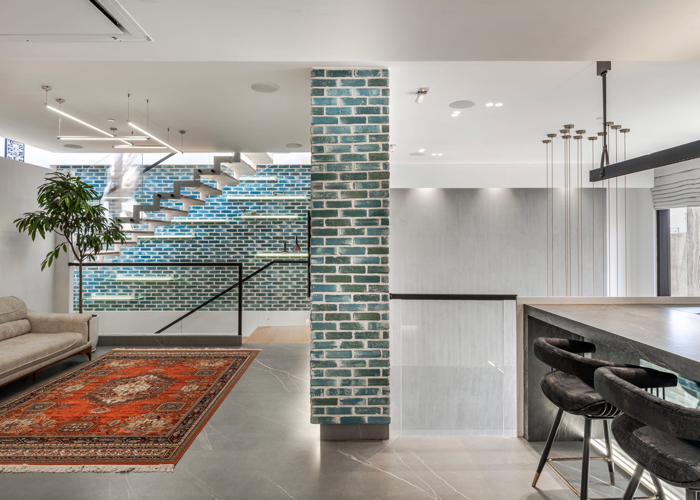
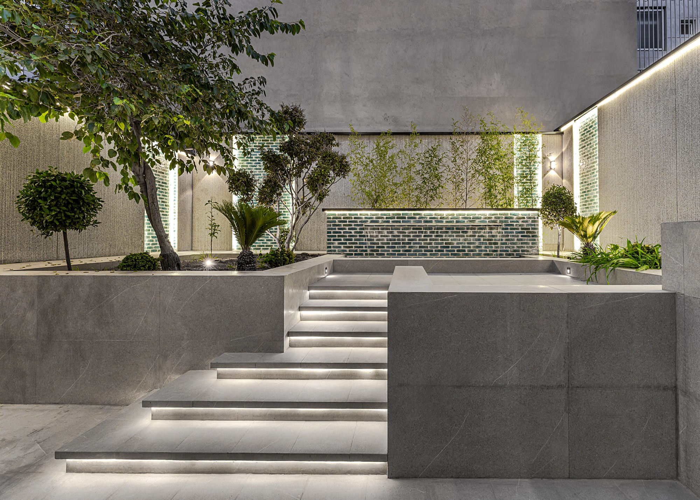
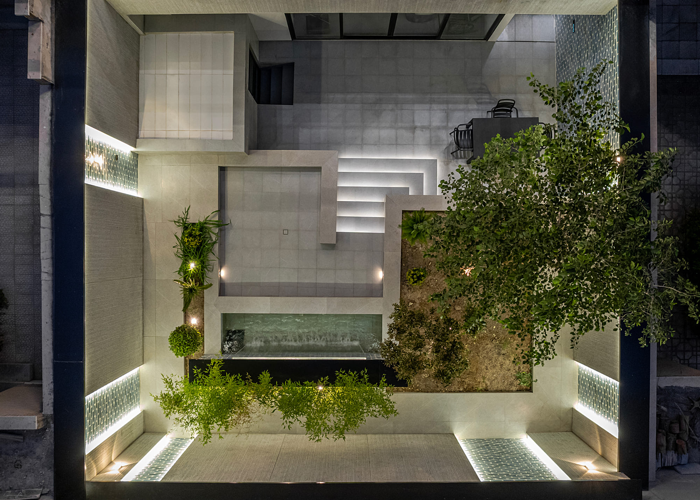
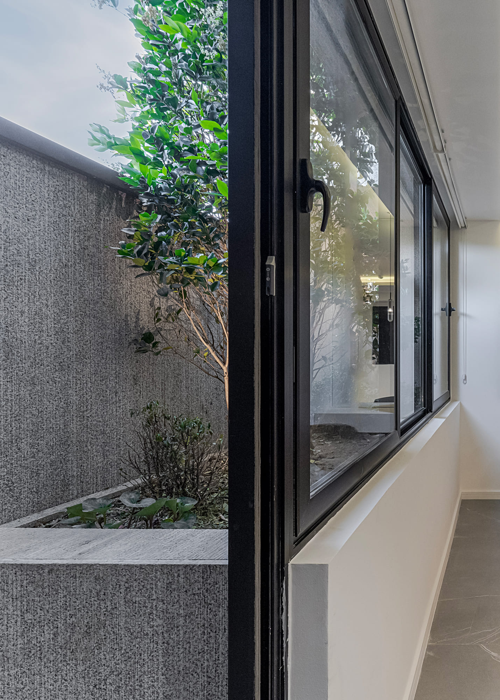
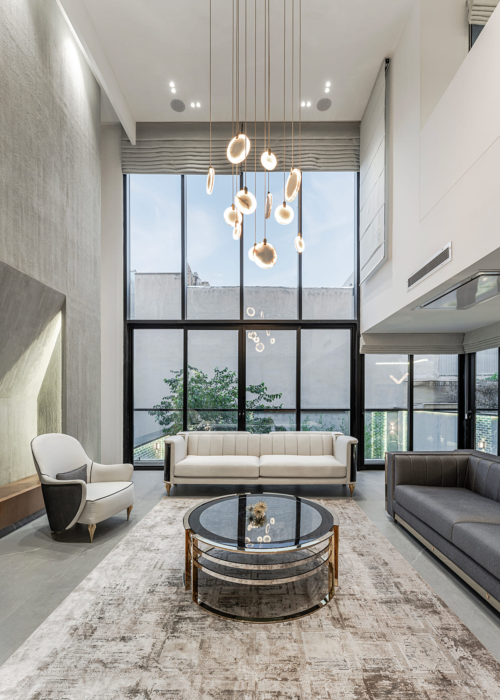
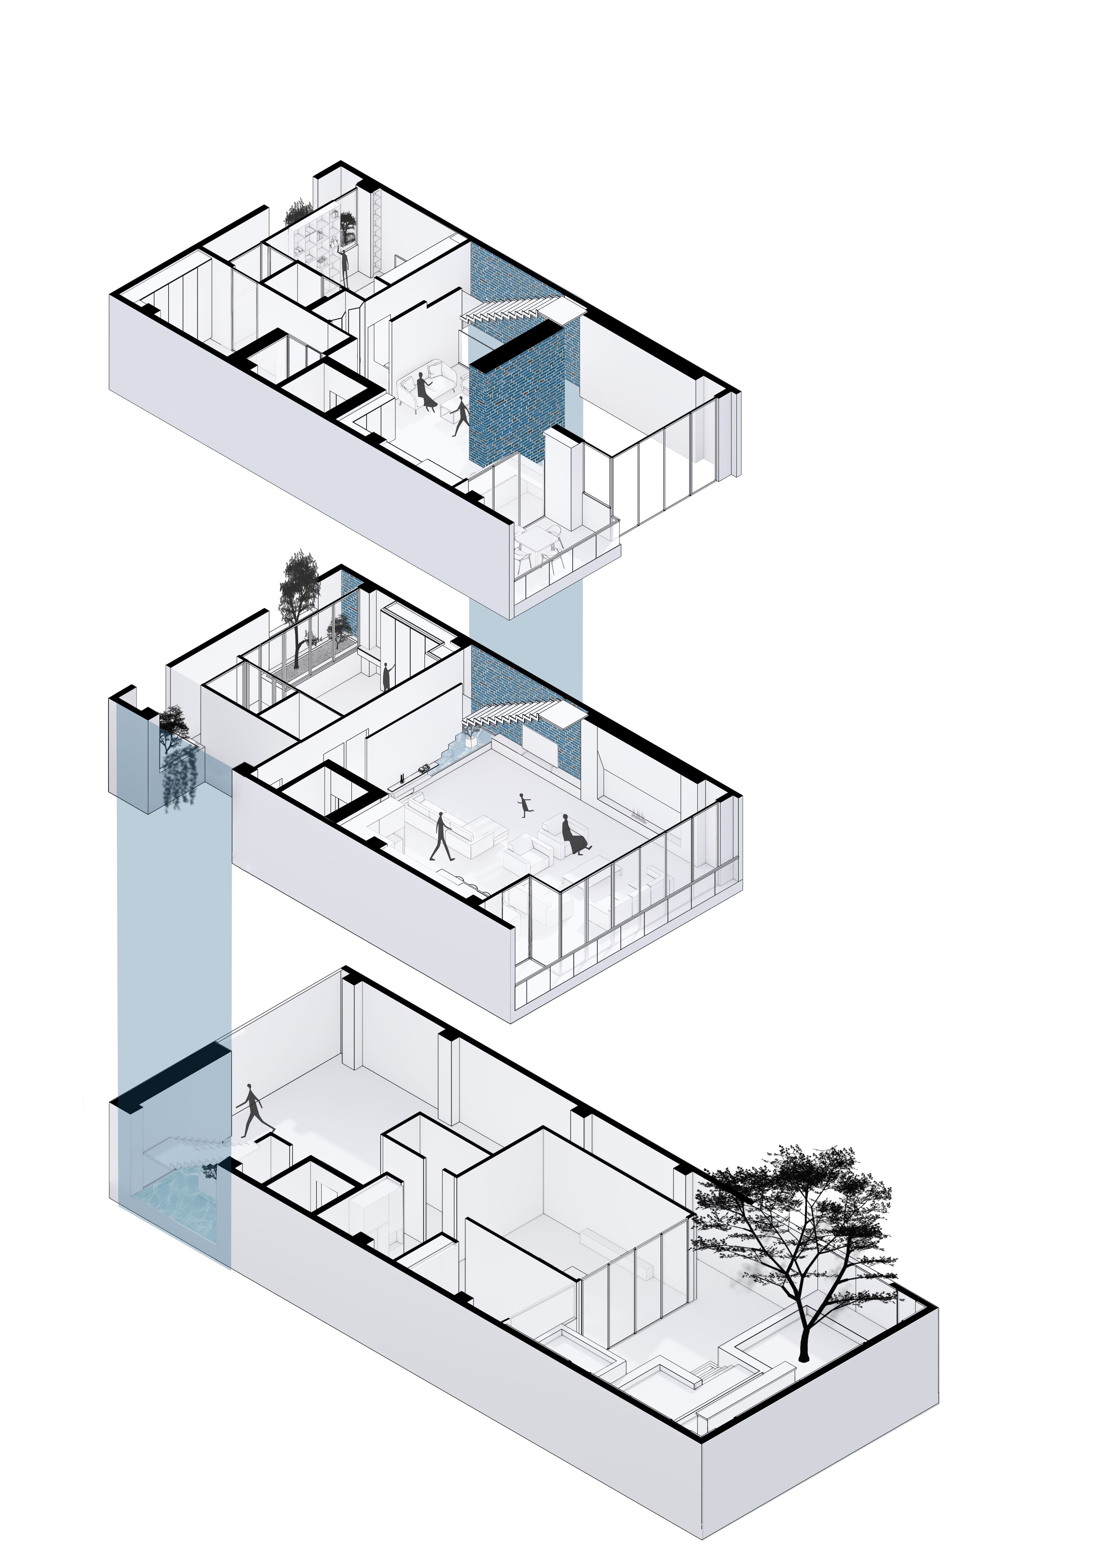
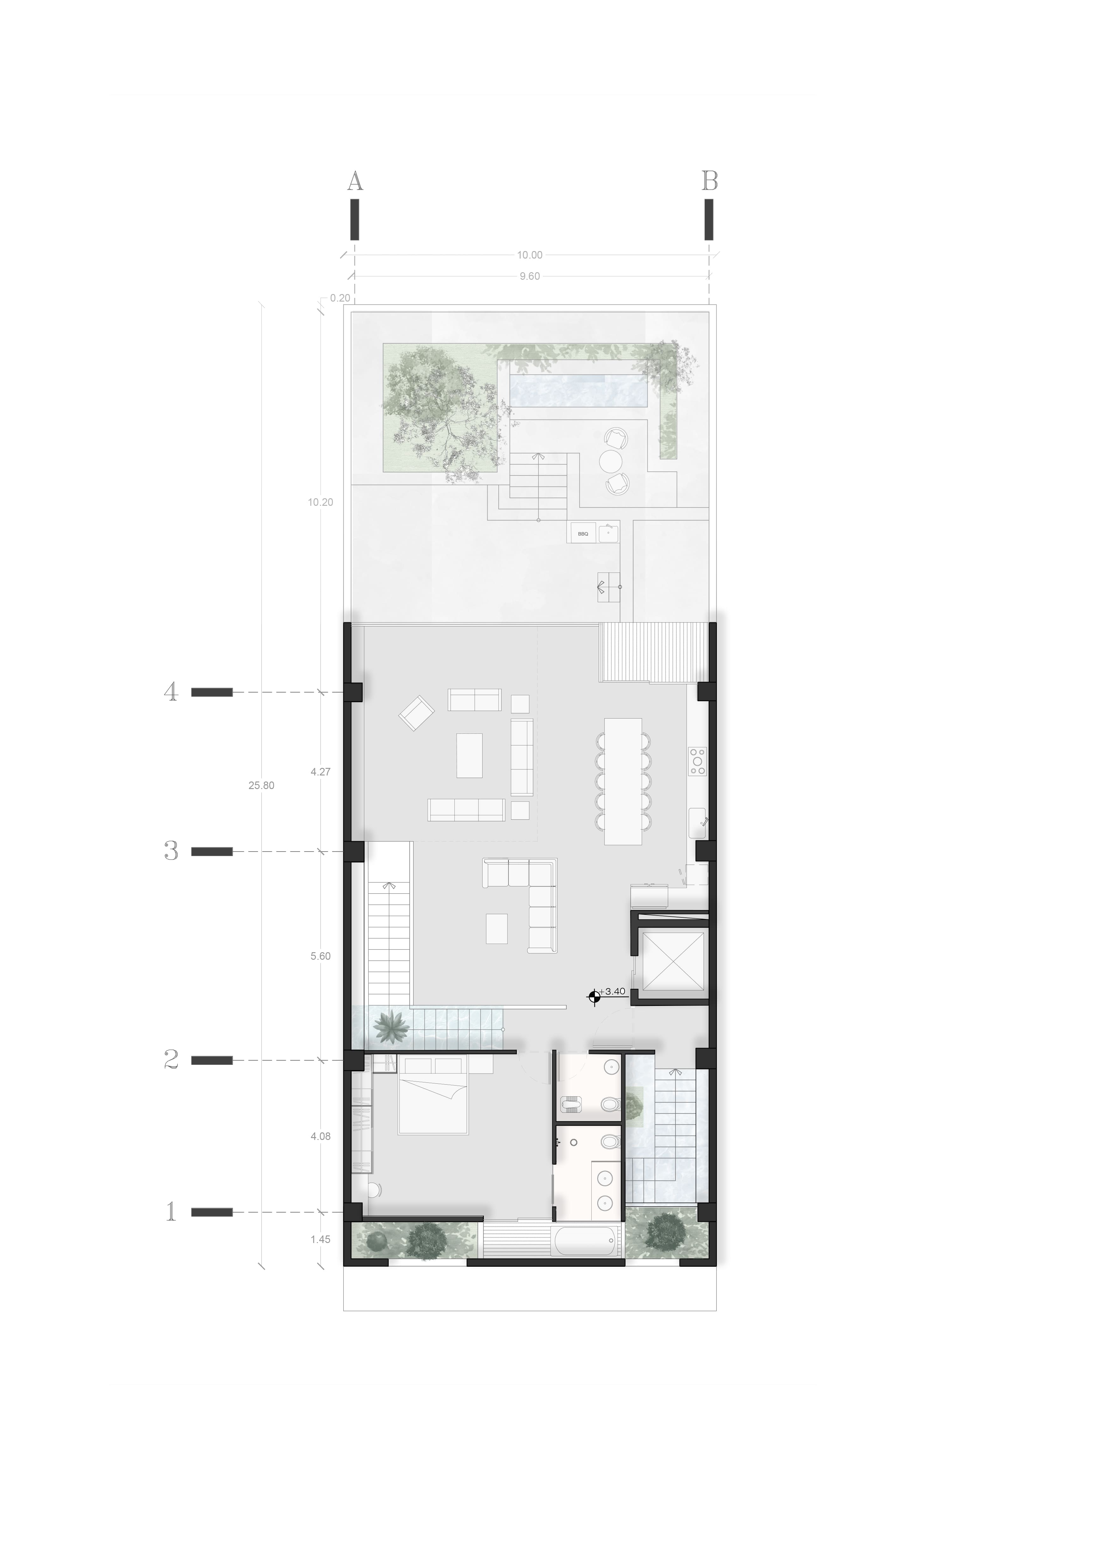
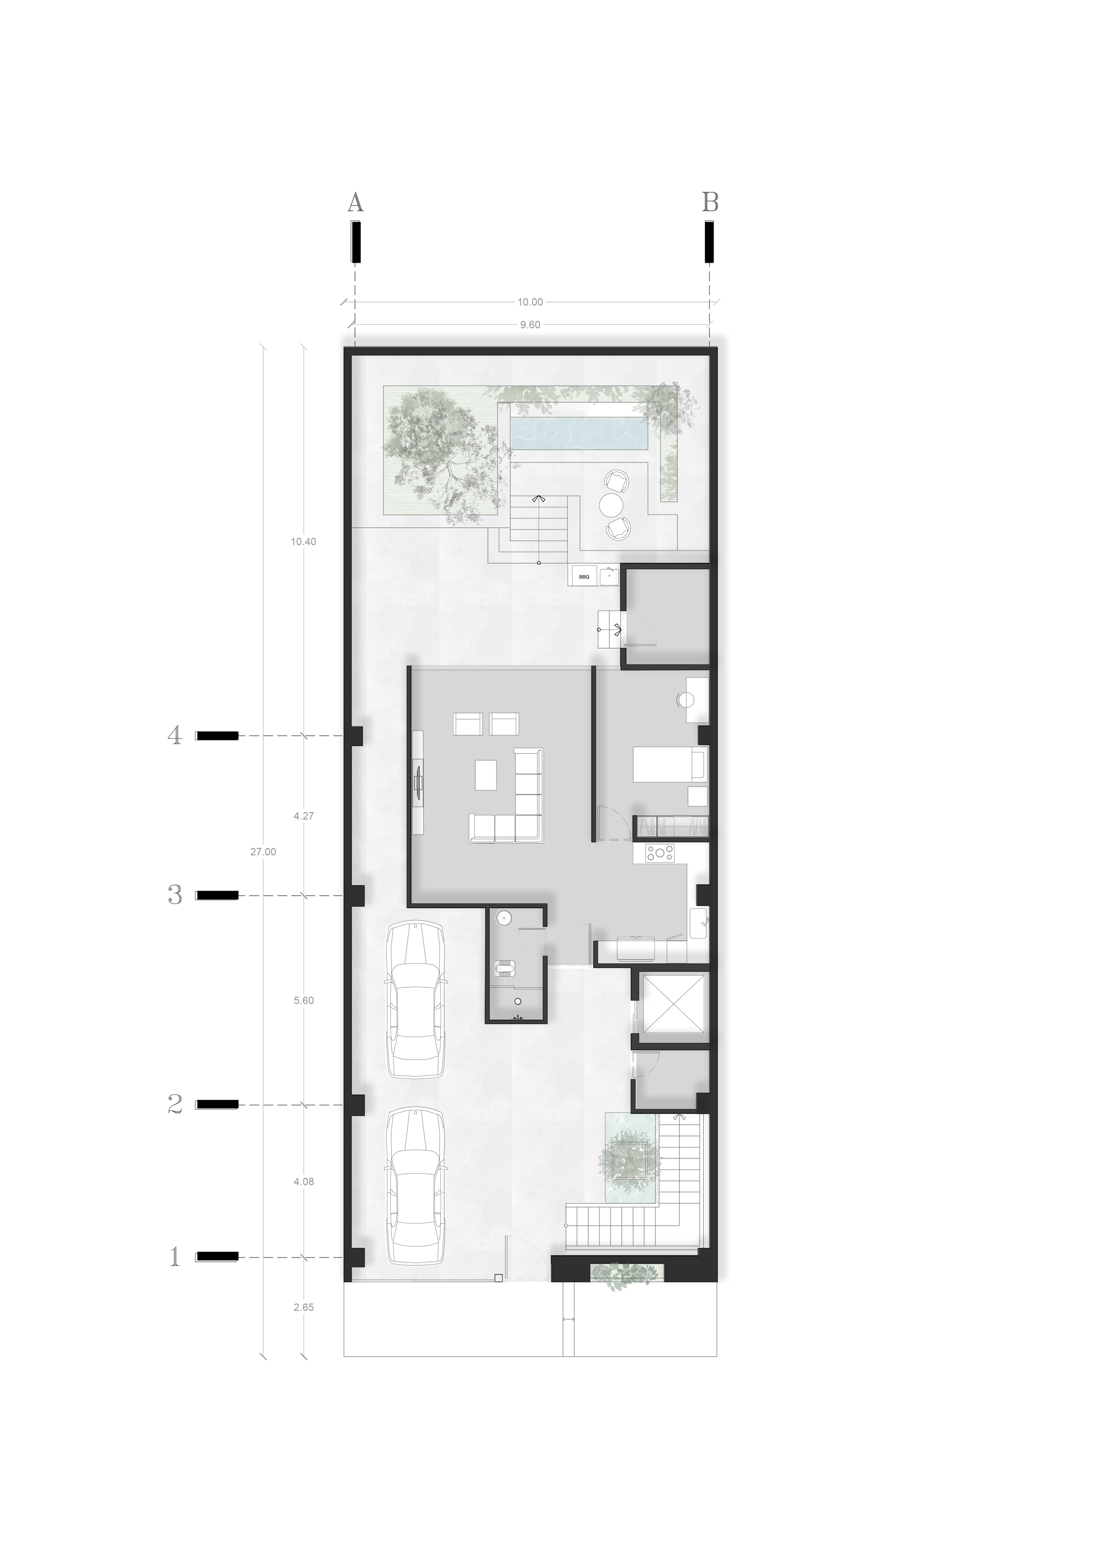
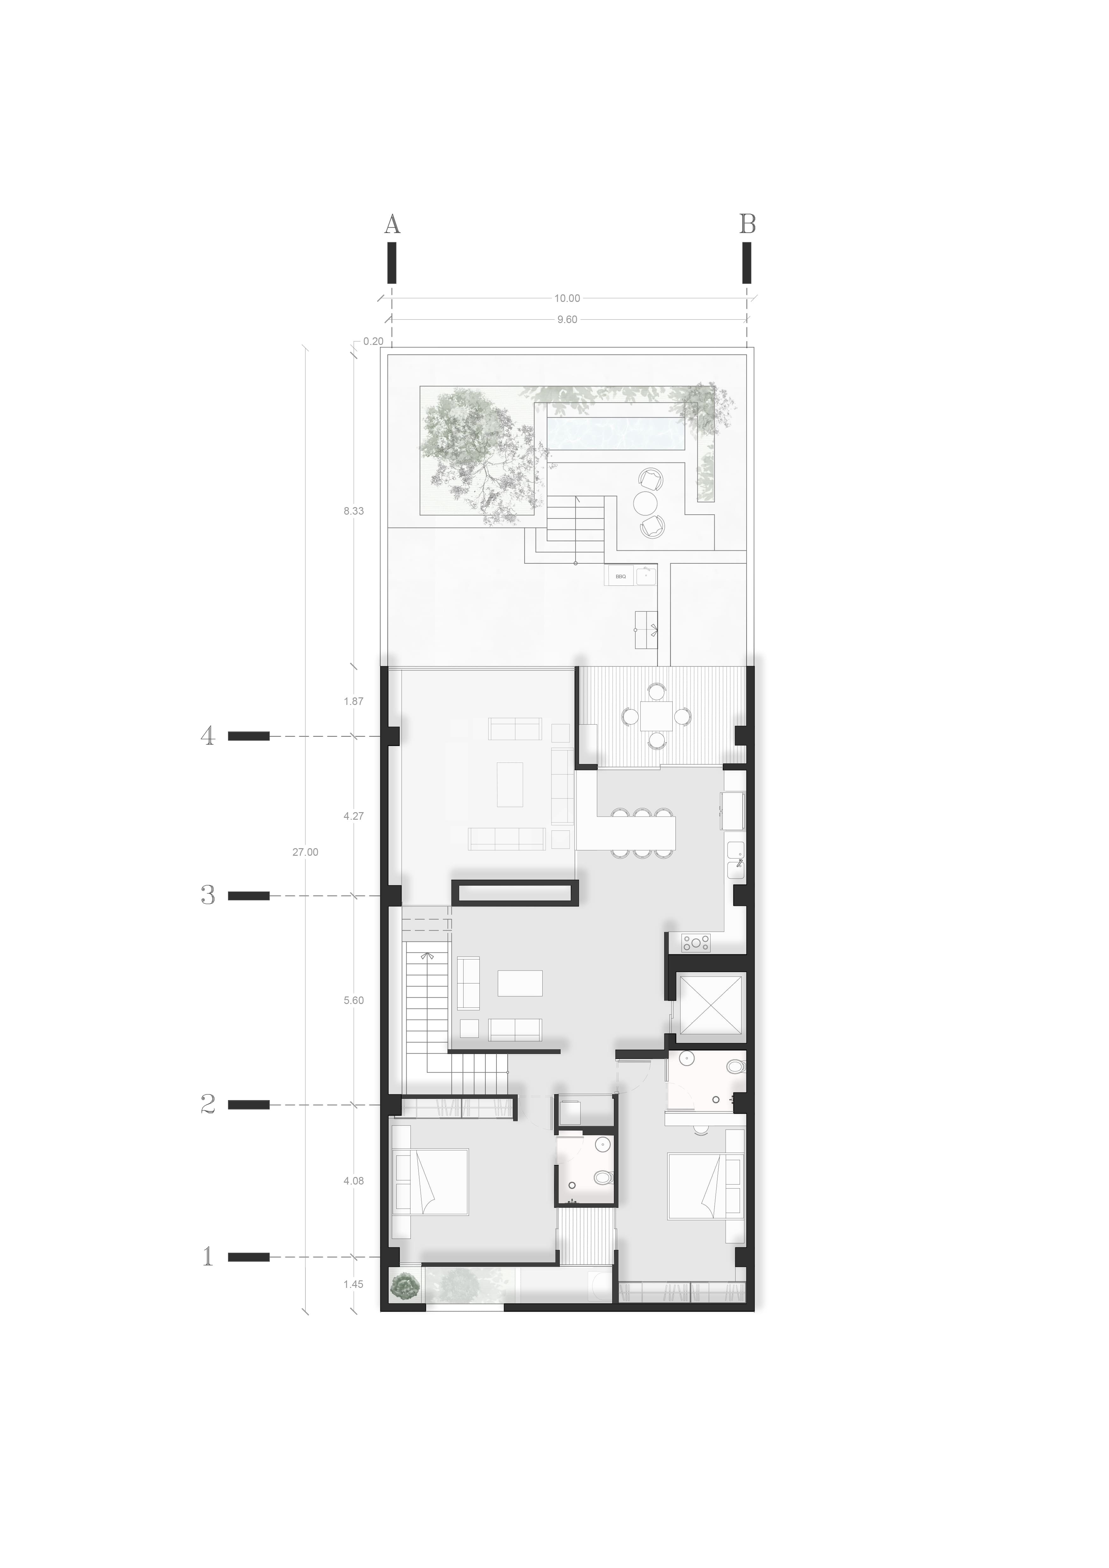
Active Internal Voids: Once past the restrained exterior, the spatial logic flips. The interior volume is carved out by courtyards and vertical voids. Rather than being leftover spaces, these voids act as the home's primary environmental infrastructure, pulling natural light, airflow, and planted vegetation deep into the floor plan.
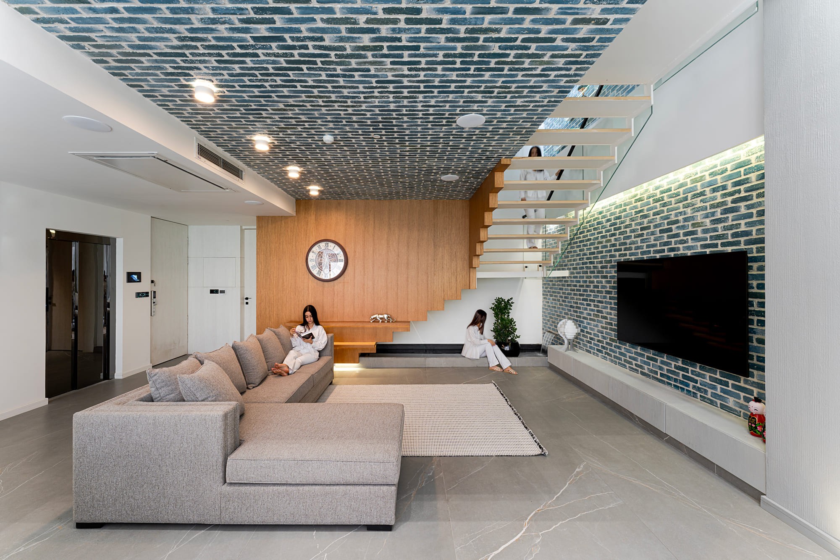
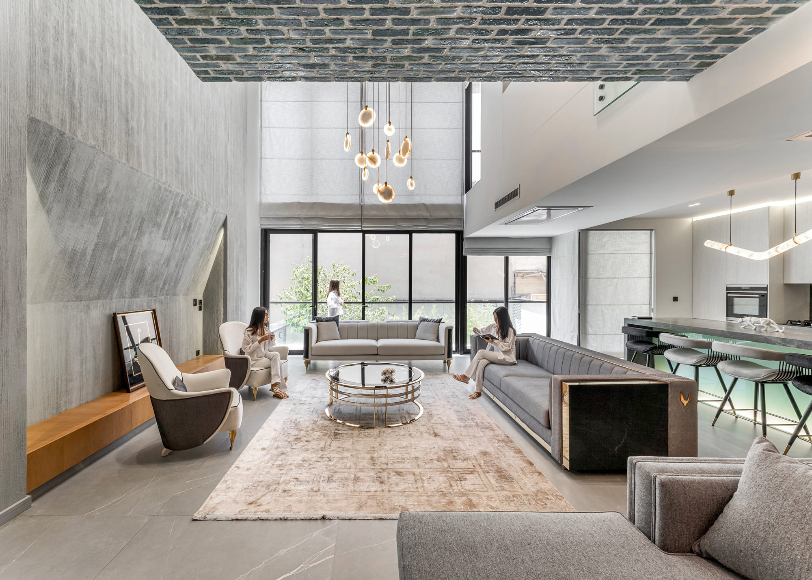
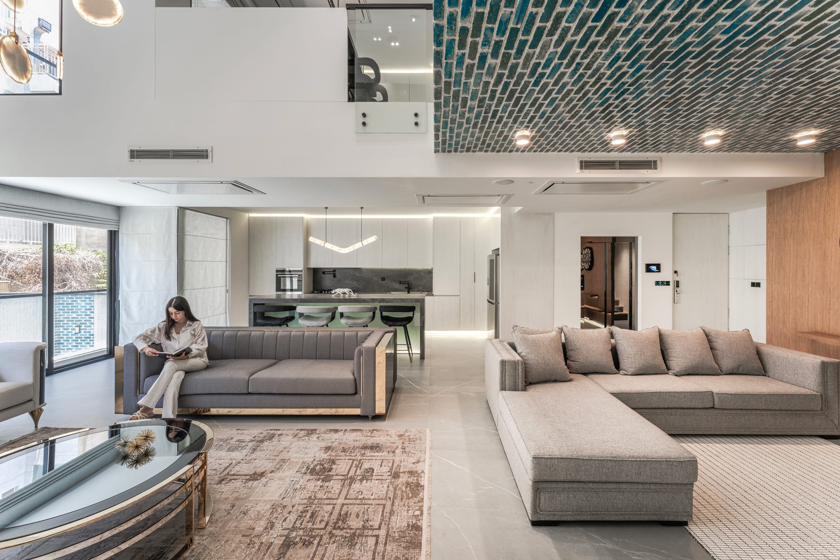
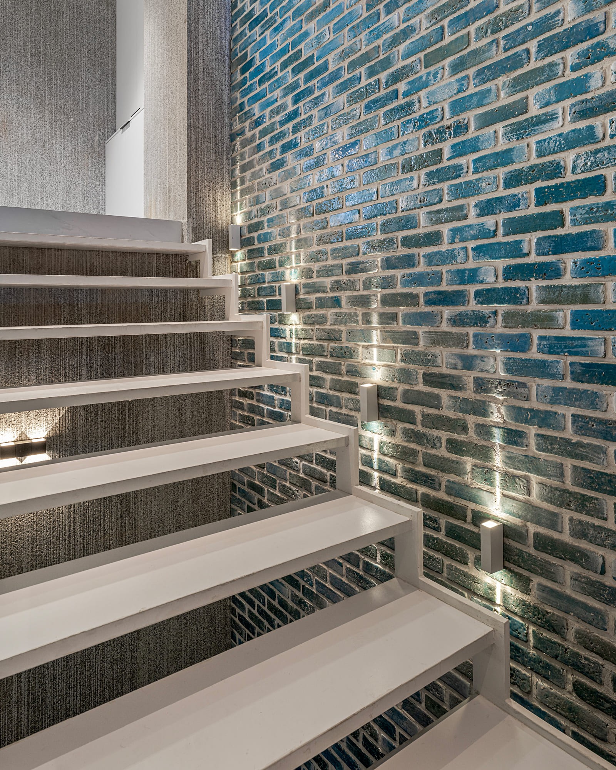
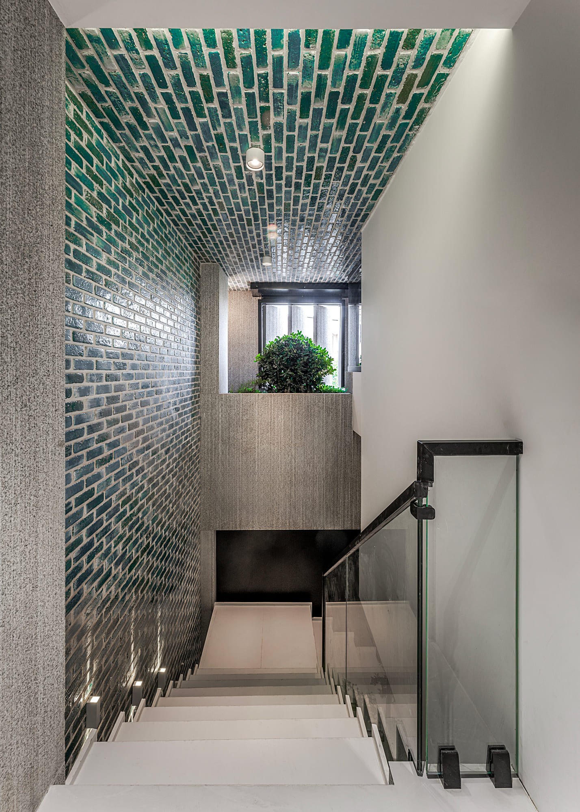
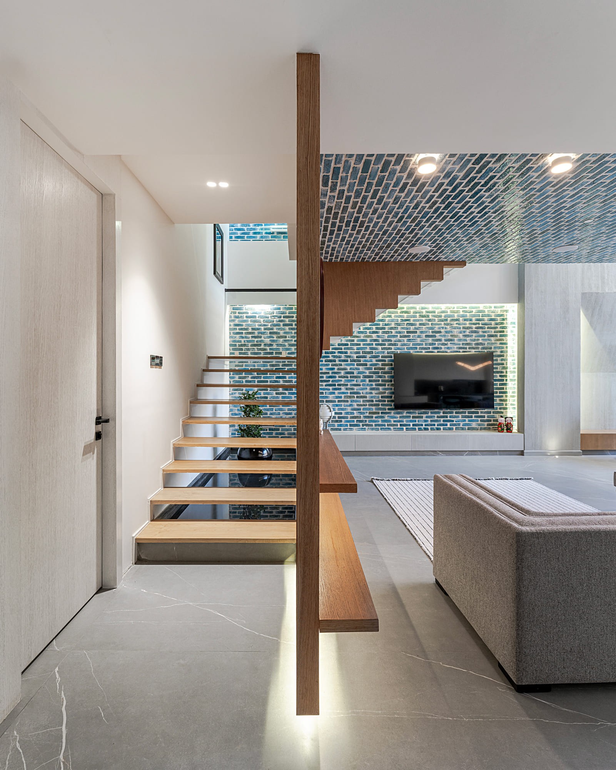
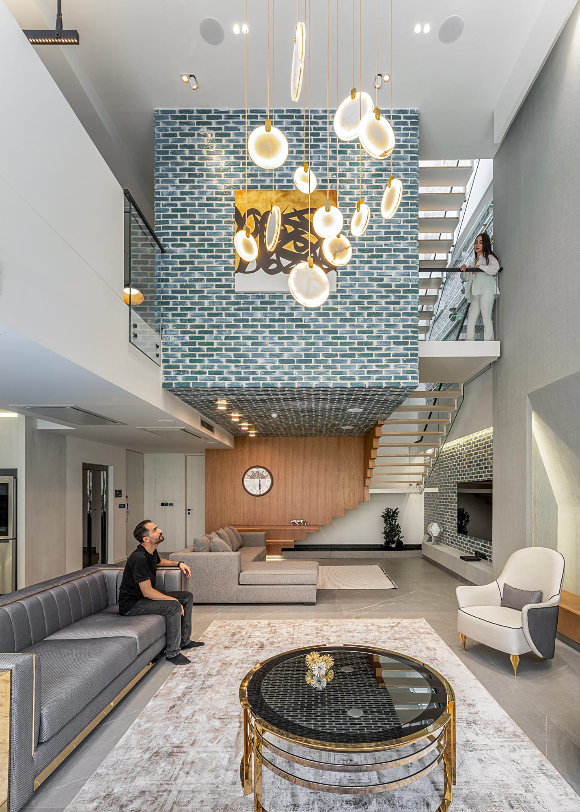
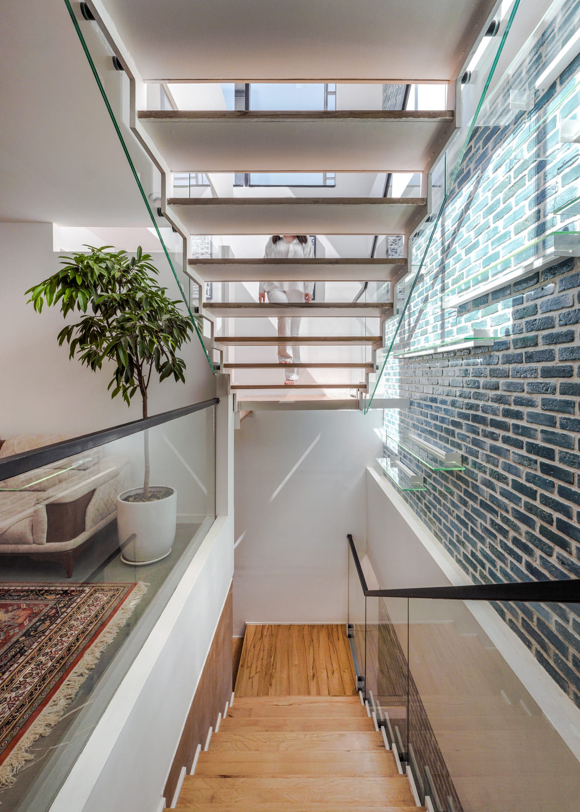
Sectional Continuity: The house rejects the traditional stacking of isolated horizontal floors. Stairs, double-height ceilings, and vertical voids create a continuous spatial journey. Movement through the house is defined by shifting ceiling heights, changing light intensity, and varying degrees of privacy.
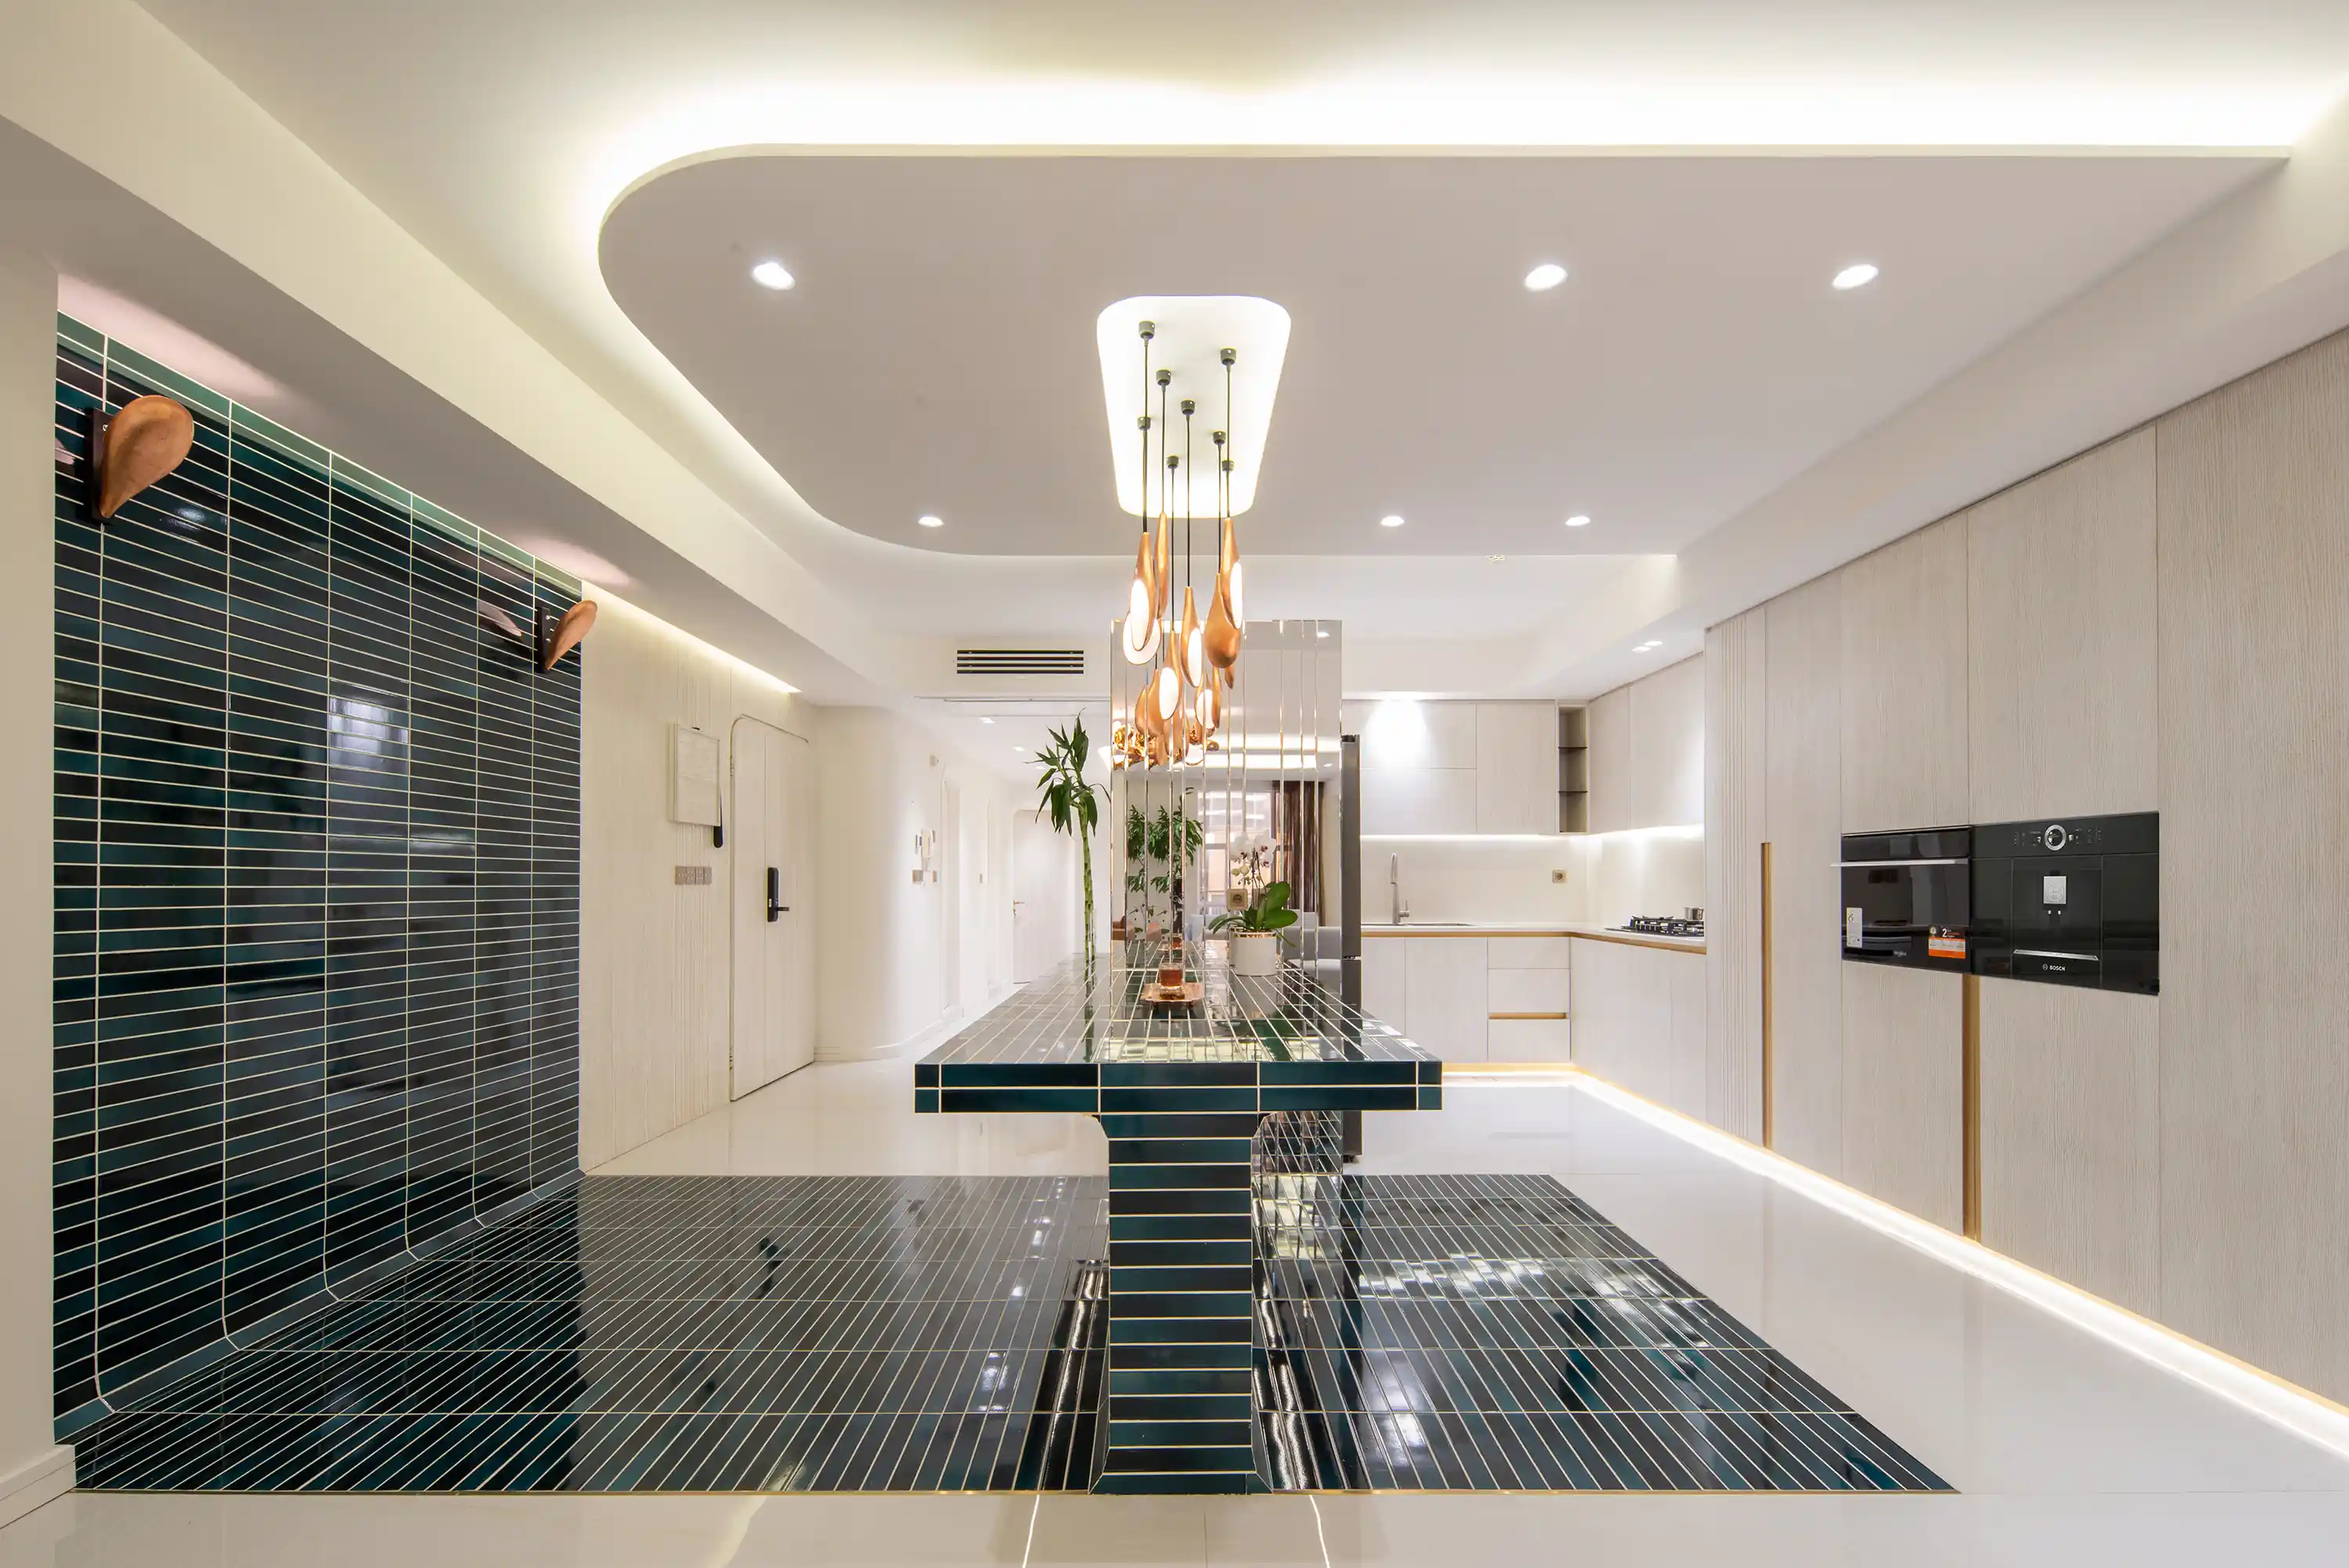
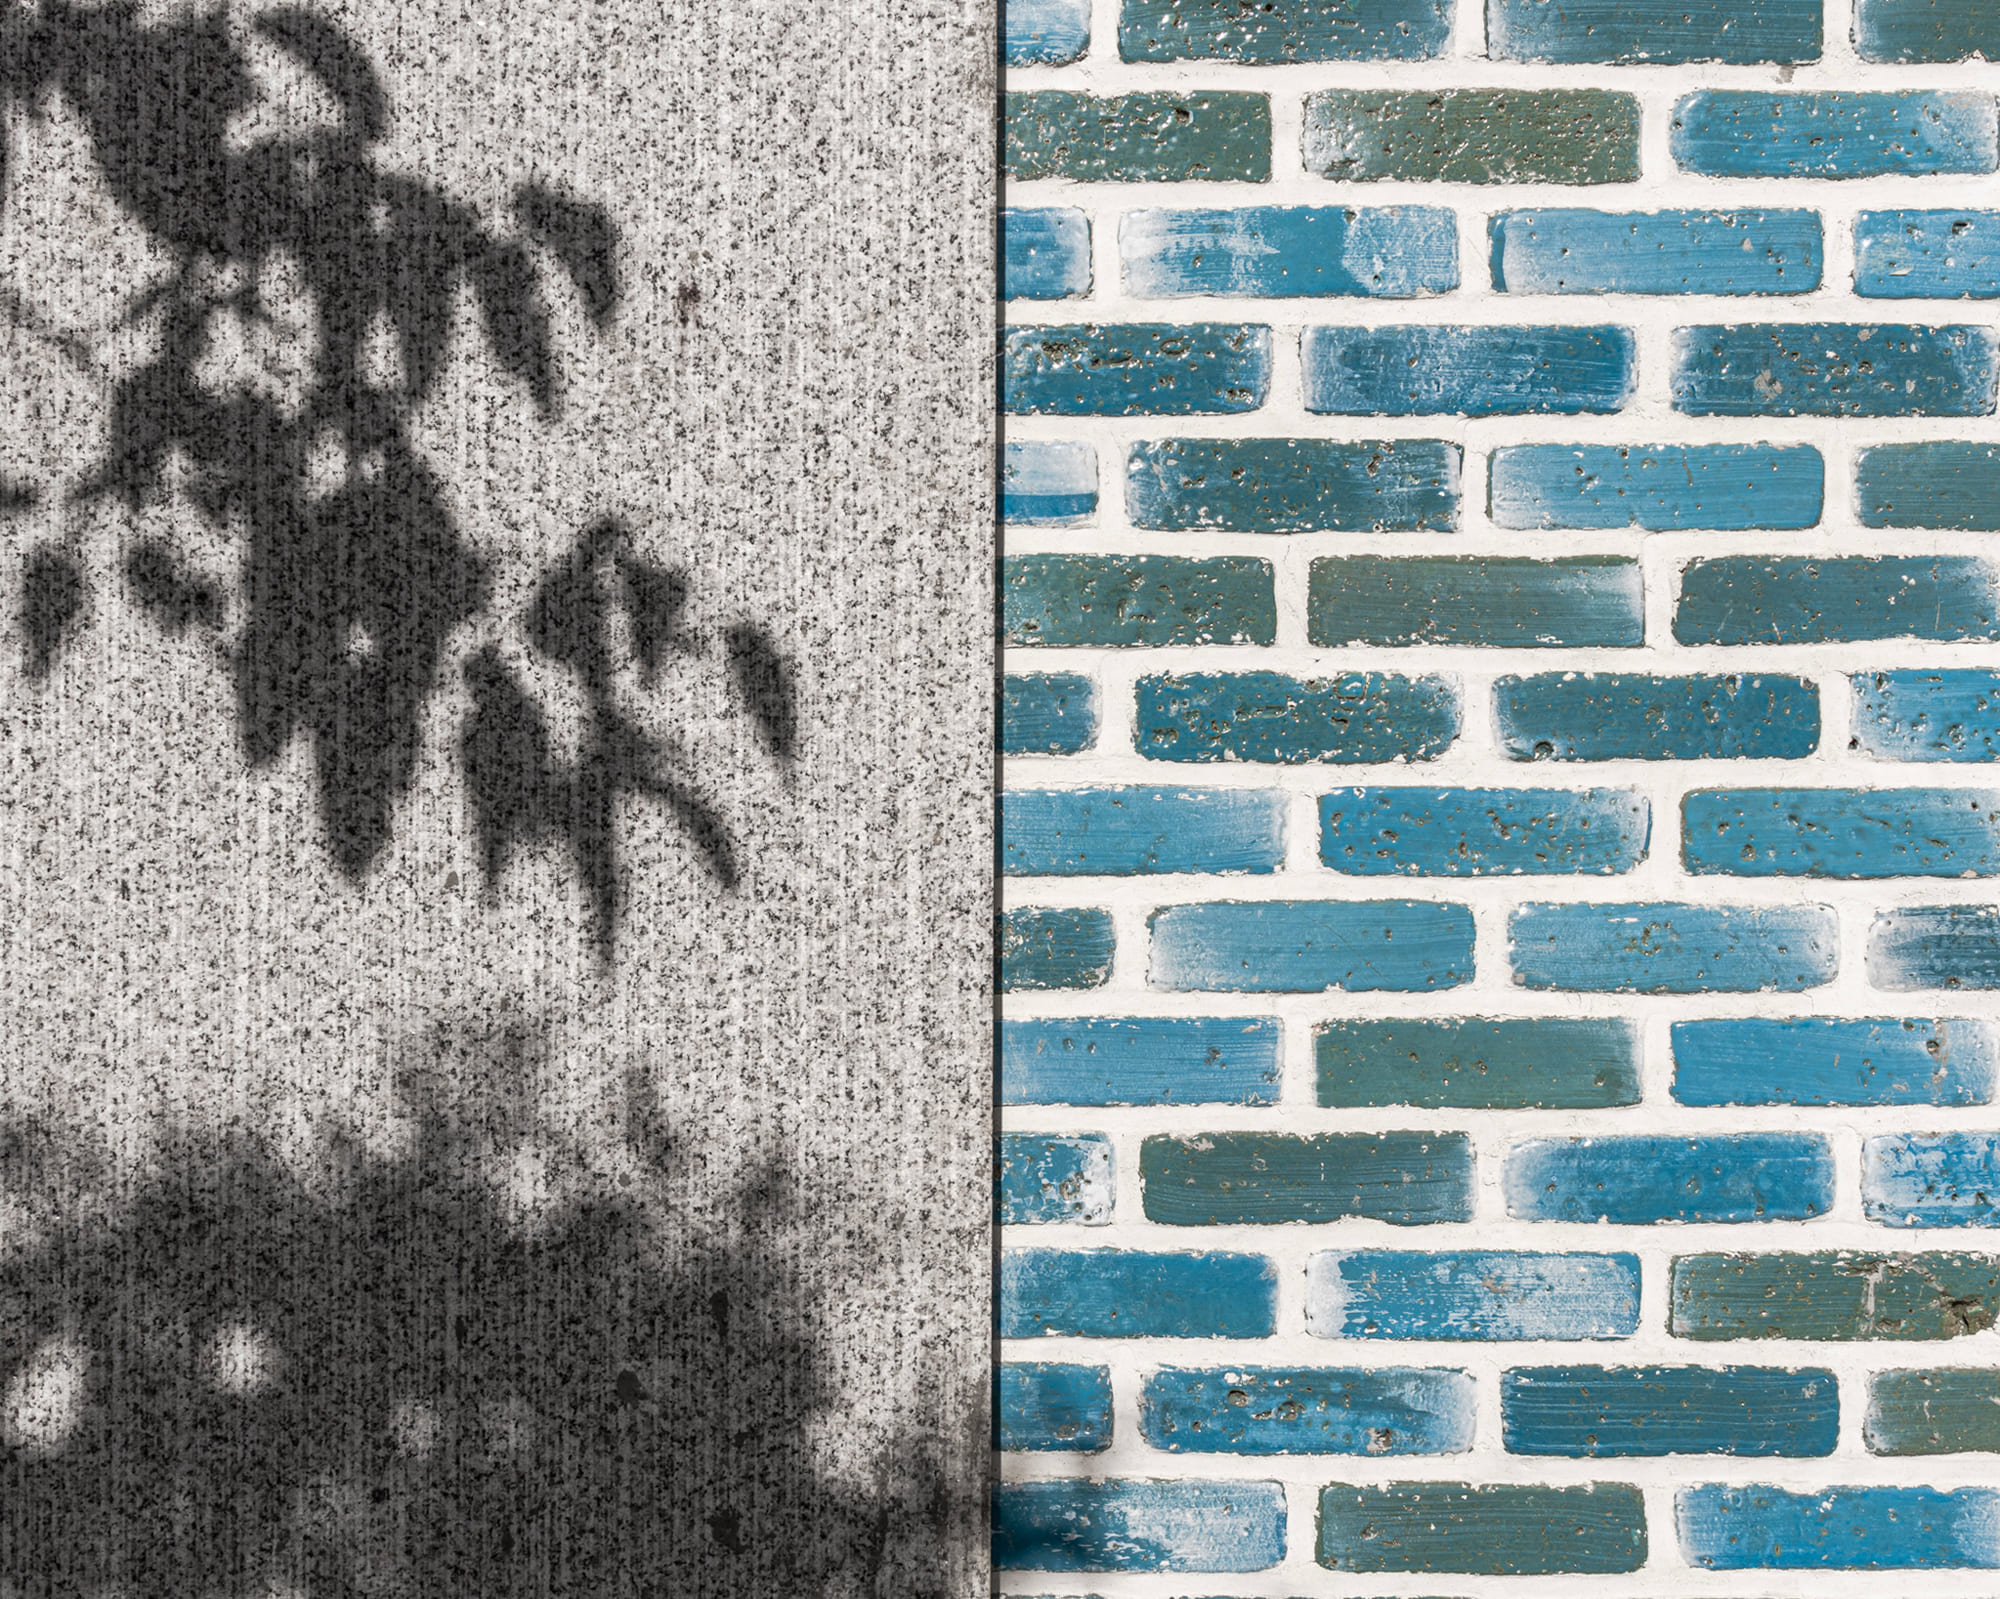
Material Cohesion: Inside, continuous brick surfaces guide movement and organize areas of living and pause. Instead of creating hard separations between rooms, the materiality establishes a fluid continuity across different domestic programs.
Ultimately, LIMEN solves its urban constraints by creating a sequence of carefully designed thresholds—between city and home, solid and void, and architecture and nature—where the threshold itself becomes the primary space for living.
Overview
LIMEN is an urban residential project that reimagines the conventional boundary between inside and outside. Named after the Latin word for threshold, the house transforms the flat dividing line between home and city into a deep, inhabitable spatial experience.
Client
Mr.Safari
Type
Architecture & Interior Design
Duration
18 months
The Challenge
The project confronts a fundamental tension inherent in dense urban living: the absolute necessity for domestic privacy conflicting directly with the human desire for daylight, fresh air, vegetation, and spatial connection. Bounded closely by neighboring buildings, the architects were forced to navigate a difficult contradiction. The driving question of the project became: How can an introverted and protective house remain open to the elements of nature without becoming exposed to the city?
The Solution
The architectural response rejects a binary choice between enclosure and openness, opting instead to design the transitional space between them. This is achieved through a multi-layered spatial strategy:
The Filtered Envelope: Toward the city, the house presents a quiet, monolithic, and controlled shell. Openings are highly limited to protect domestic life from urban exposure, but each opening is calibrated to perform a specific function—framing daylight, controlling views, or introducing nature. The facade acts as a filter rather than a solid wall.
Active Internal Voids: Once past the restrained exterior, the spatial logic flips. The interior volume is carved out by courtyards and vertical voids. Rather than being leftover spaces, these voids act as the home's primary environmental infrastructure, pulling natural light, airflow, and planted vegetation deep into the floor plan.
Sectional Continuity: The house rejects the traditional stacking of isolated horizontal floors. Stairs, double-height ceilings, and vertical voids create a continuous spatial journey. Movement through the house is defined by shifting ceiling heights, changing light intensity, and varying degrees of privacy.
Material Cohesion: Inside, continuous brick surfaces guide movement and organize areas of living and pause. Instead of creating hard separations between rooms, the materiality establishes a fluid continuity across different domestic programs.
Ultimately, LIMEN solves its urban constraints by creating a sequence of carefully designed thresholds—between city and home, solid and void, and architecture and nature—where the threshold itself becomes the primary space for living.
Overview
LIMEN is an urban residential project that reimagines the conventional boundary between inside and outside. Named after the Latin word for threshold, the house transforms the flat dividing line between home and city into a deep, inhabitable spatial experience.
Client
Mr.Safari
Type
Architecture & Interior Design
Duration
18 months
The Challenge
The project confronts a fundamental tension inherent in dense urban living: the absolute necessity for domestic privacy conflicting directly with the human desire for daylight, fresh air, vegetation, and spatial connection. Bounded closely by neighboring buildings, the architects were forced to navigate a difficult contradiction. The driving question of the project became: How can an introverted and protective house remain open to the elements of nature without becoming exposed to the city?
The Solution
The architectural response rejects a binary choice between enclosure and openness, opting instead to design the transitional space between them. This is achieved through a multi-layered spatial strategy:
The Filtered Envelope: Toward the city, the house presents a quiet, monolithic, and controlled shell. Openings are highly limited to protect domestic life from urban exposure, but each opening is calibrated to perform a specific function—framing daylight, controlling views, or introducing nature. The facade acts as a filter rather than a solid wall.
Active Internal Voids: Once past the restrained exterior, the spatial logic flips. The interior volume is carved out by courtyards and vertical voids. Rather than being leftover spaces, these voids act as the home's primary environmental infrastructure, pulling natural light, airflow, and planted vegetation deep into the floor plan.
Sectional Continuity: The house rejects the traditional stacking of isolated horizontal floors. Stairs, double-height ceilings, and vertical voids create a continuous spatial journey. Movement through the house is defined by shifting ceiling heights, changing light intensity, and varying degrees of privacy.
Material Cohesion: Inside, continuous brick surfaces guide movement and organize areas of living and pause. Instead of creating hard separations between rooms, the materiality establishes a fluid continuity across different domestic programs.
Ultimately, LIMEN solves its urban constraints by creating a sequence of carefully designed thresholds—between city and home, solid and void, and architecture and nature—where the threshold itself becomes the primary space for living.