Dr.calorie
Dr.calorie
Dr.calorie
2021
Overview
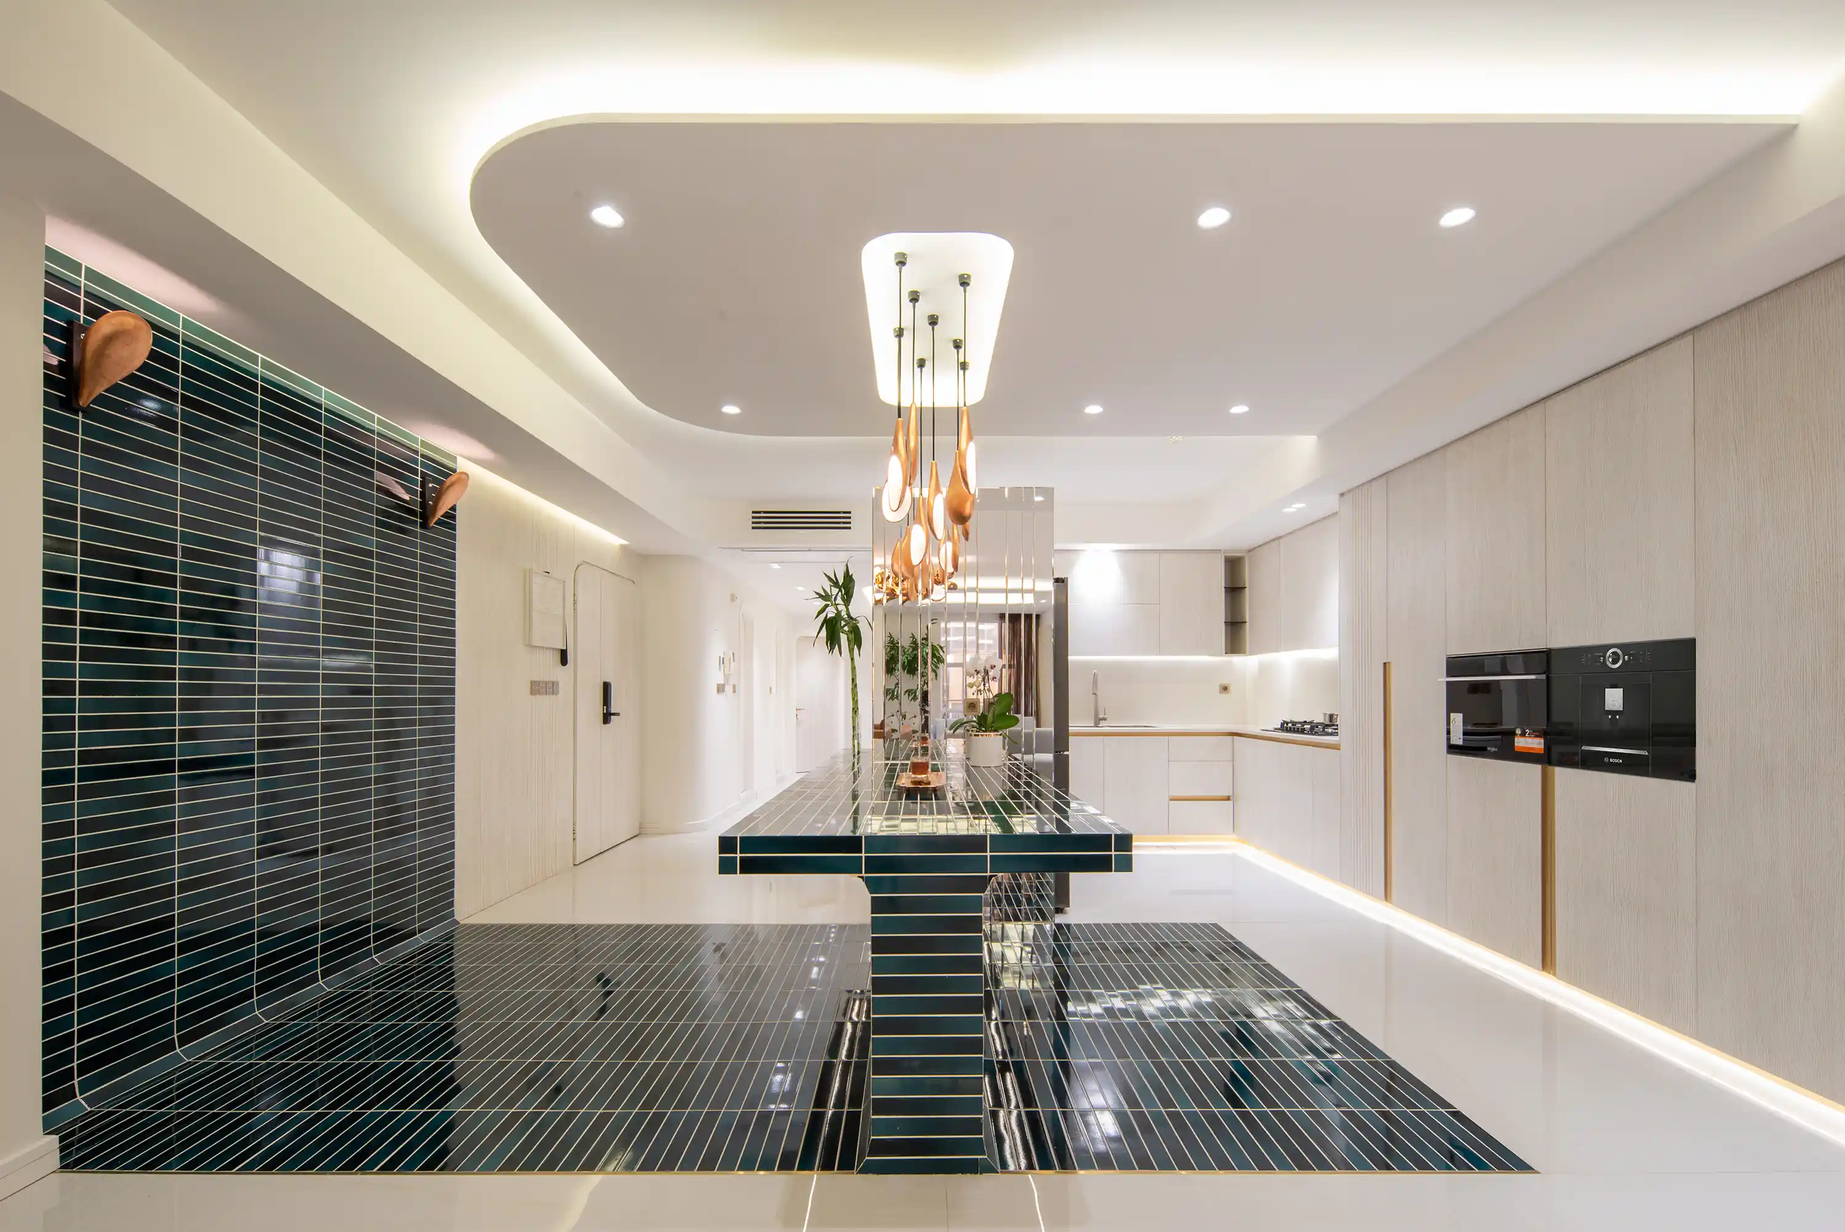
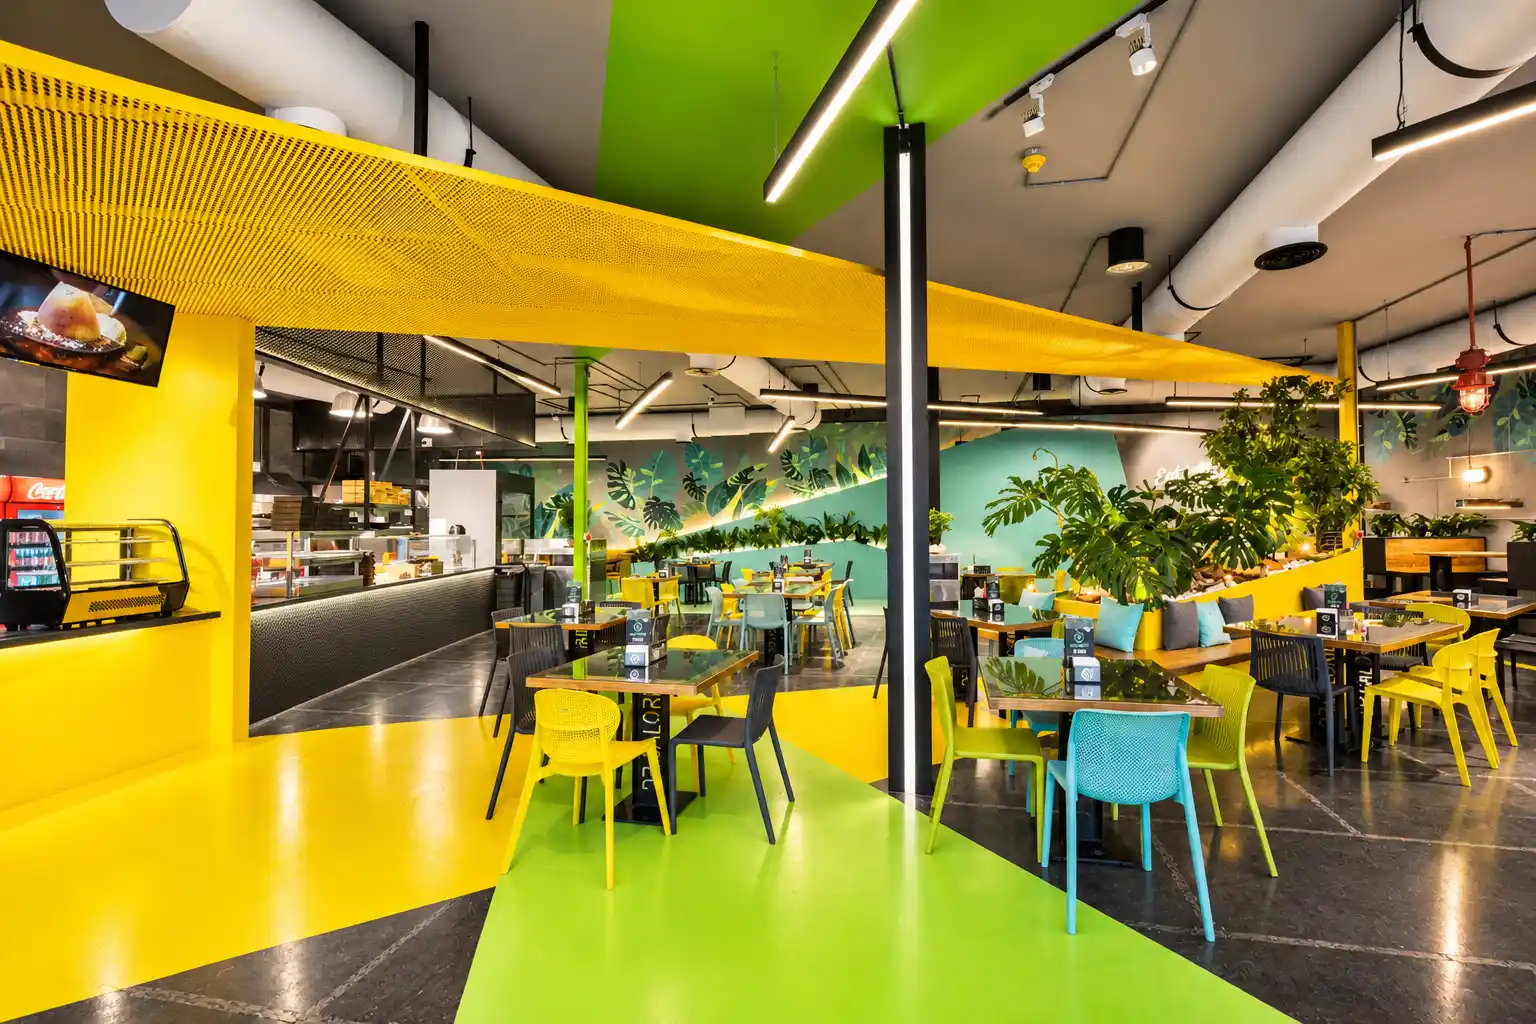
Dr. Calorie is a 500-square-meter restaurant renovation located in the Parvaz Complex in Isfahan, Iran. The project is rooted in the concept of redefining space through layers, demonstrating how a distinctive and cohesive architectural identity can emerge from strict limitations rather than excess.
Client
Dr.Calorie complex
Type
Restaurant Renovation & Interior Design
Duration
6 months
The Challenge
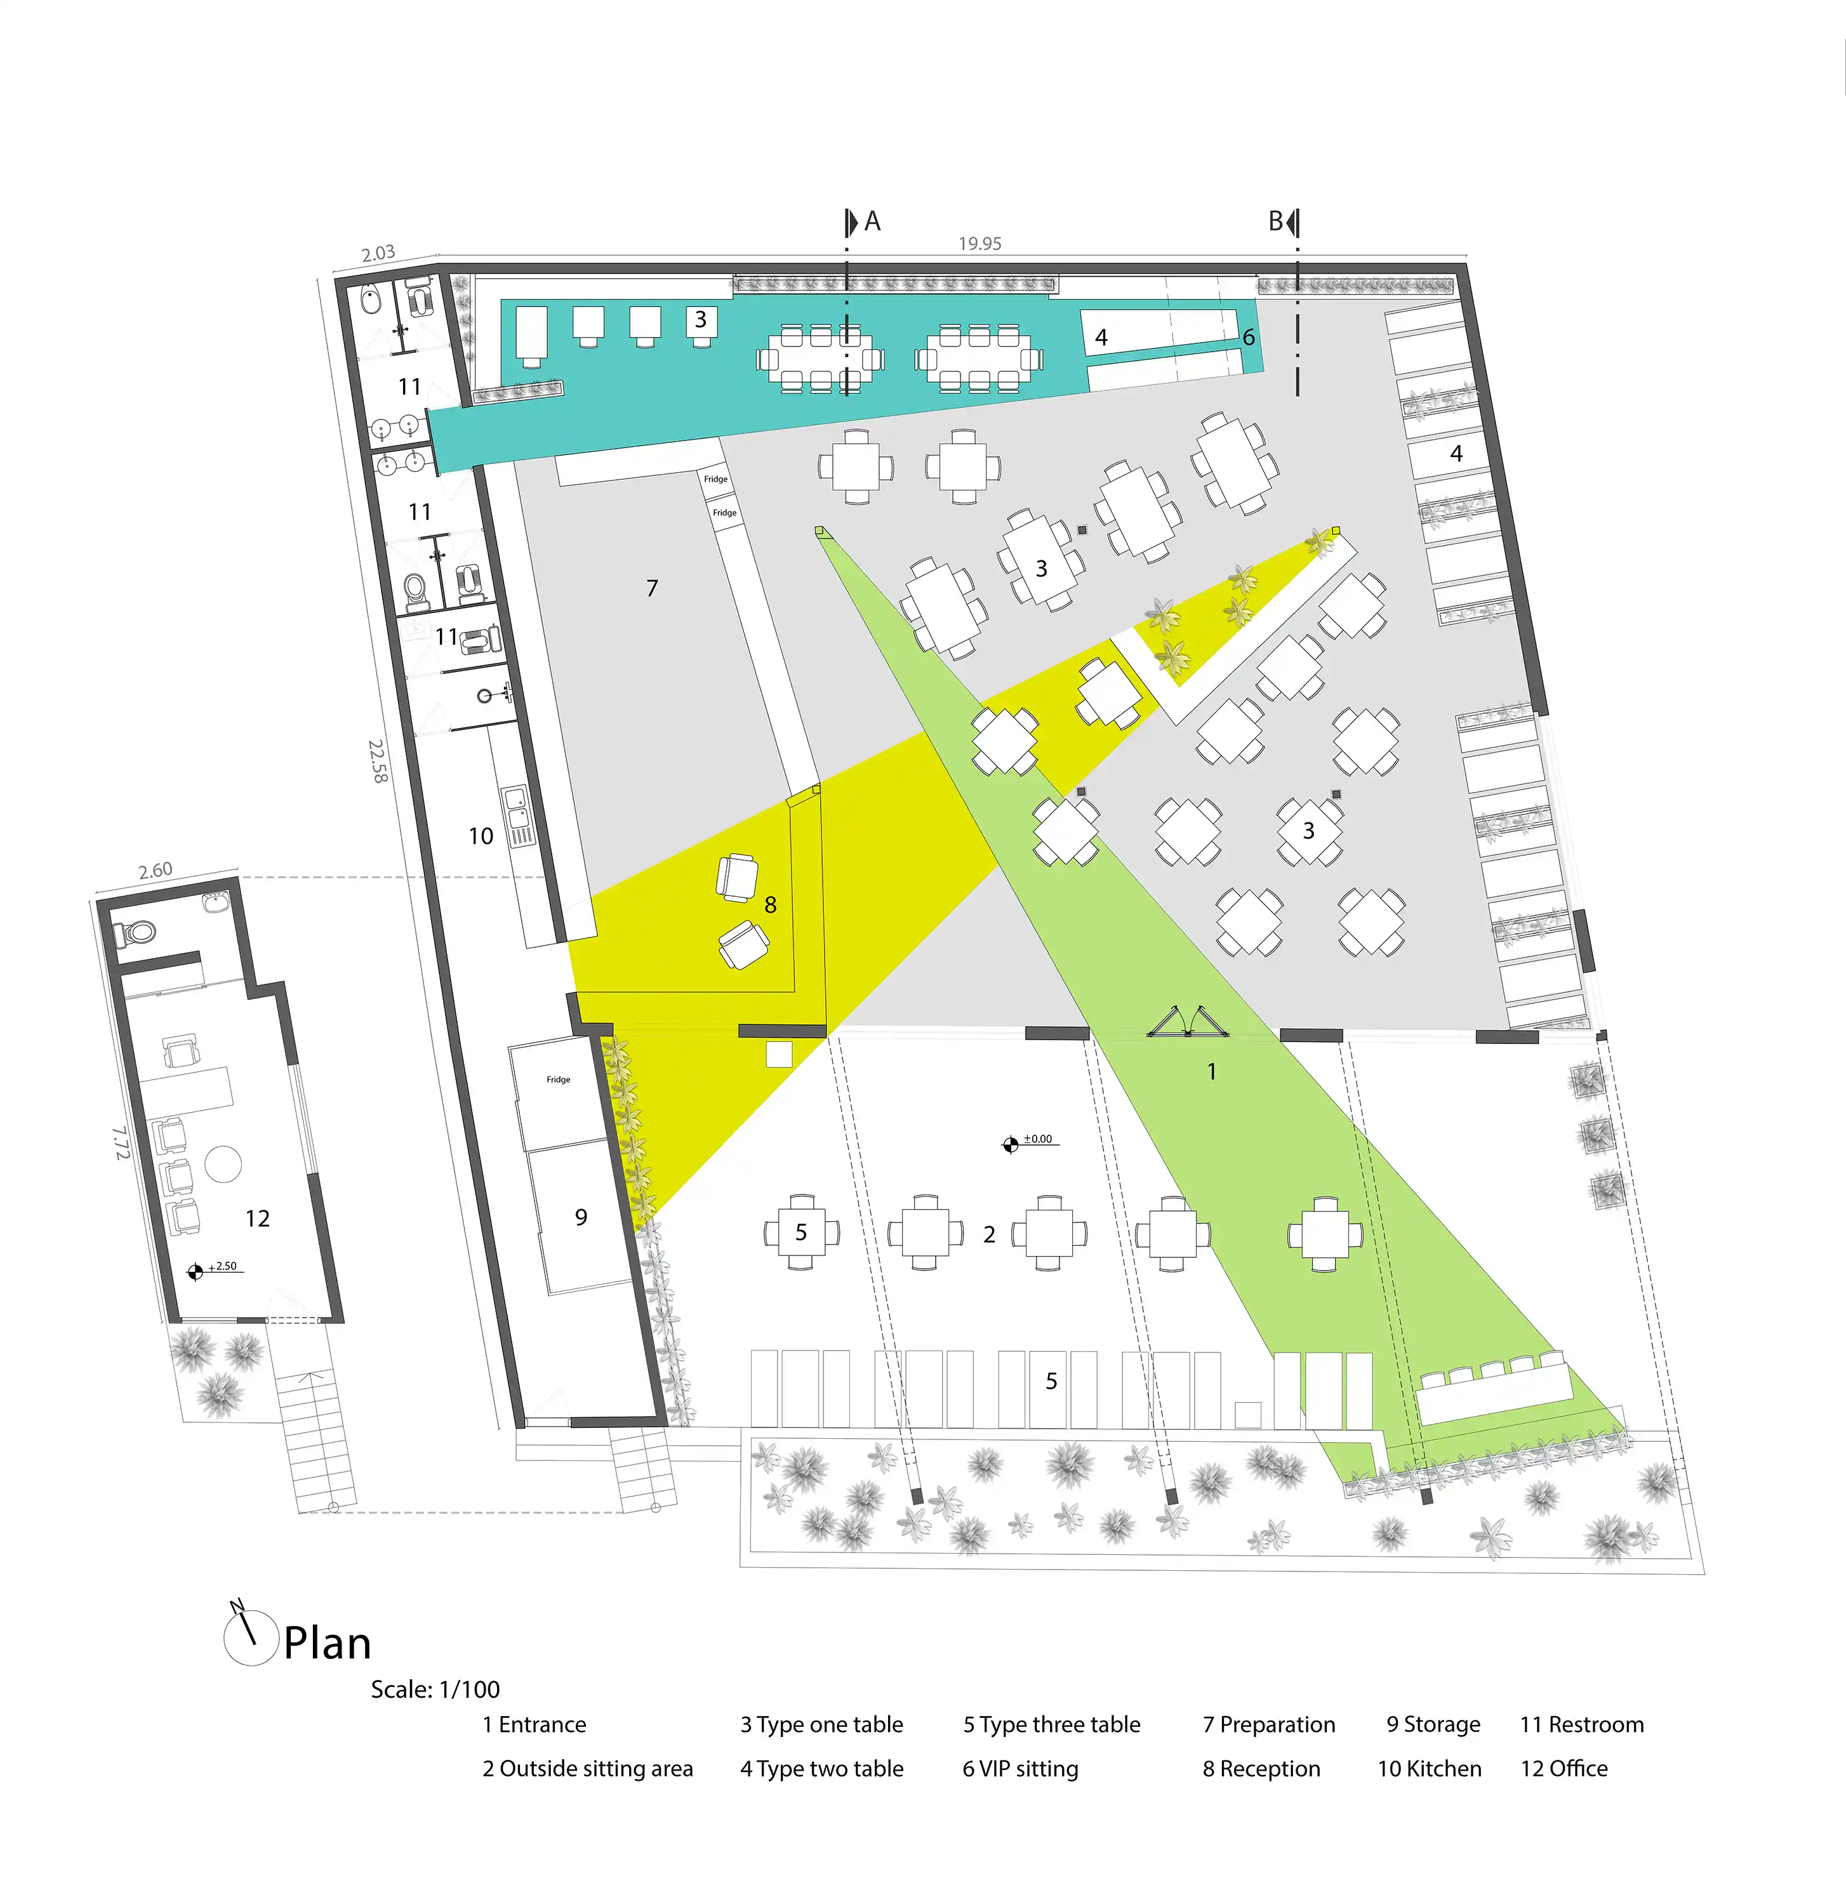
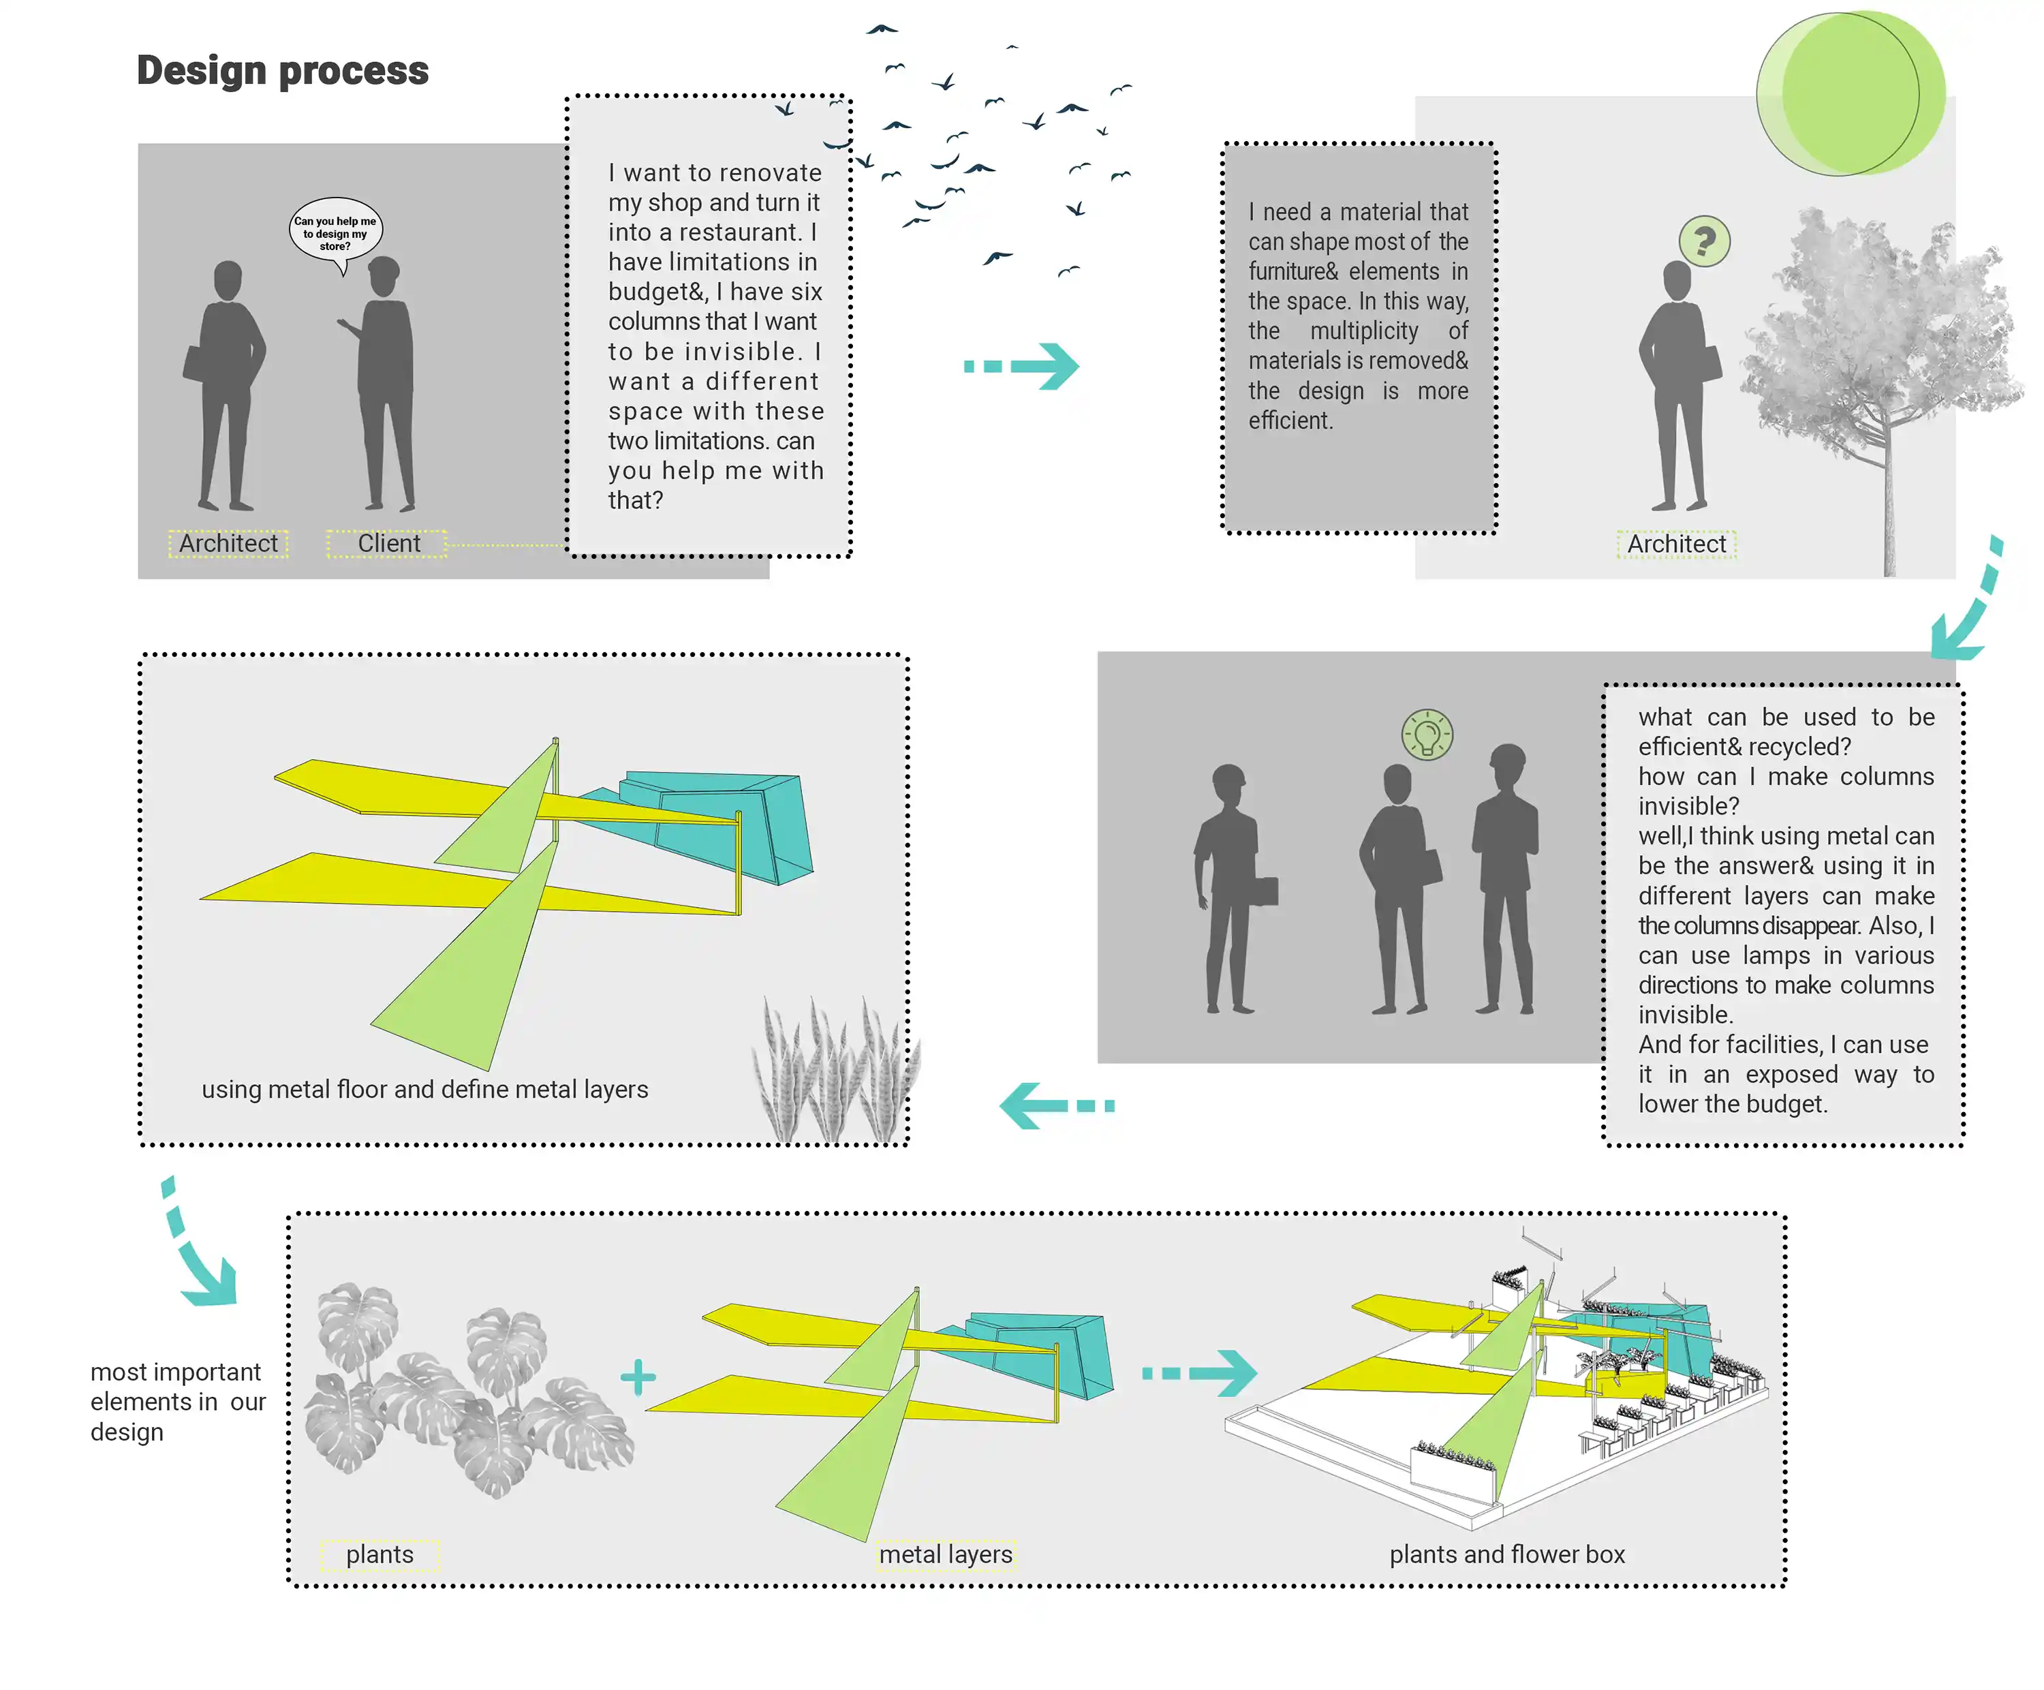
The transformation of the existing commercial space into a restaurant was driven by two primary constraints: a highly restricted construction budget and the presence of six existing structural columns that visually dominated the floor plan. The central challenge was to reduce the oppressive visual weight of these columns and establish a new spatial order without resorting to costly, heavy-handed interventions to conceal them.
The Solution
Rather than fighting the existing conditions or hiding the structural constraints, the design reinterprets them through a strategic interplay of geometry, color, and cost-effective materiality:
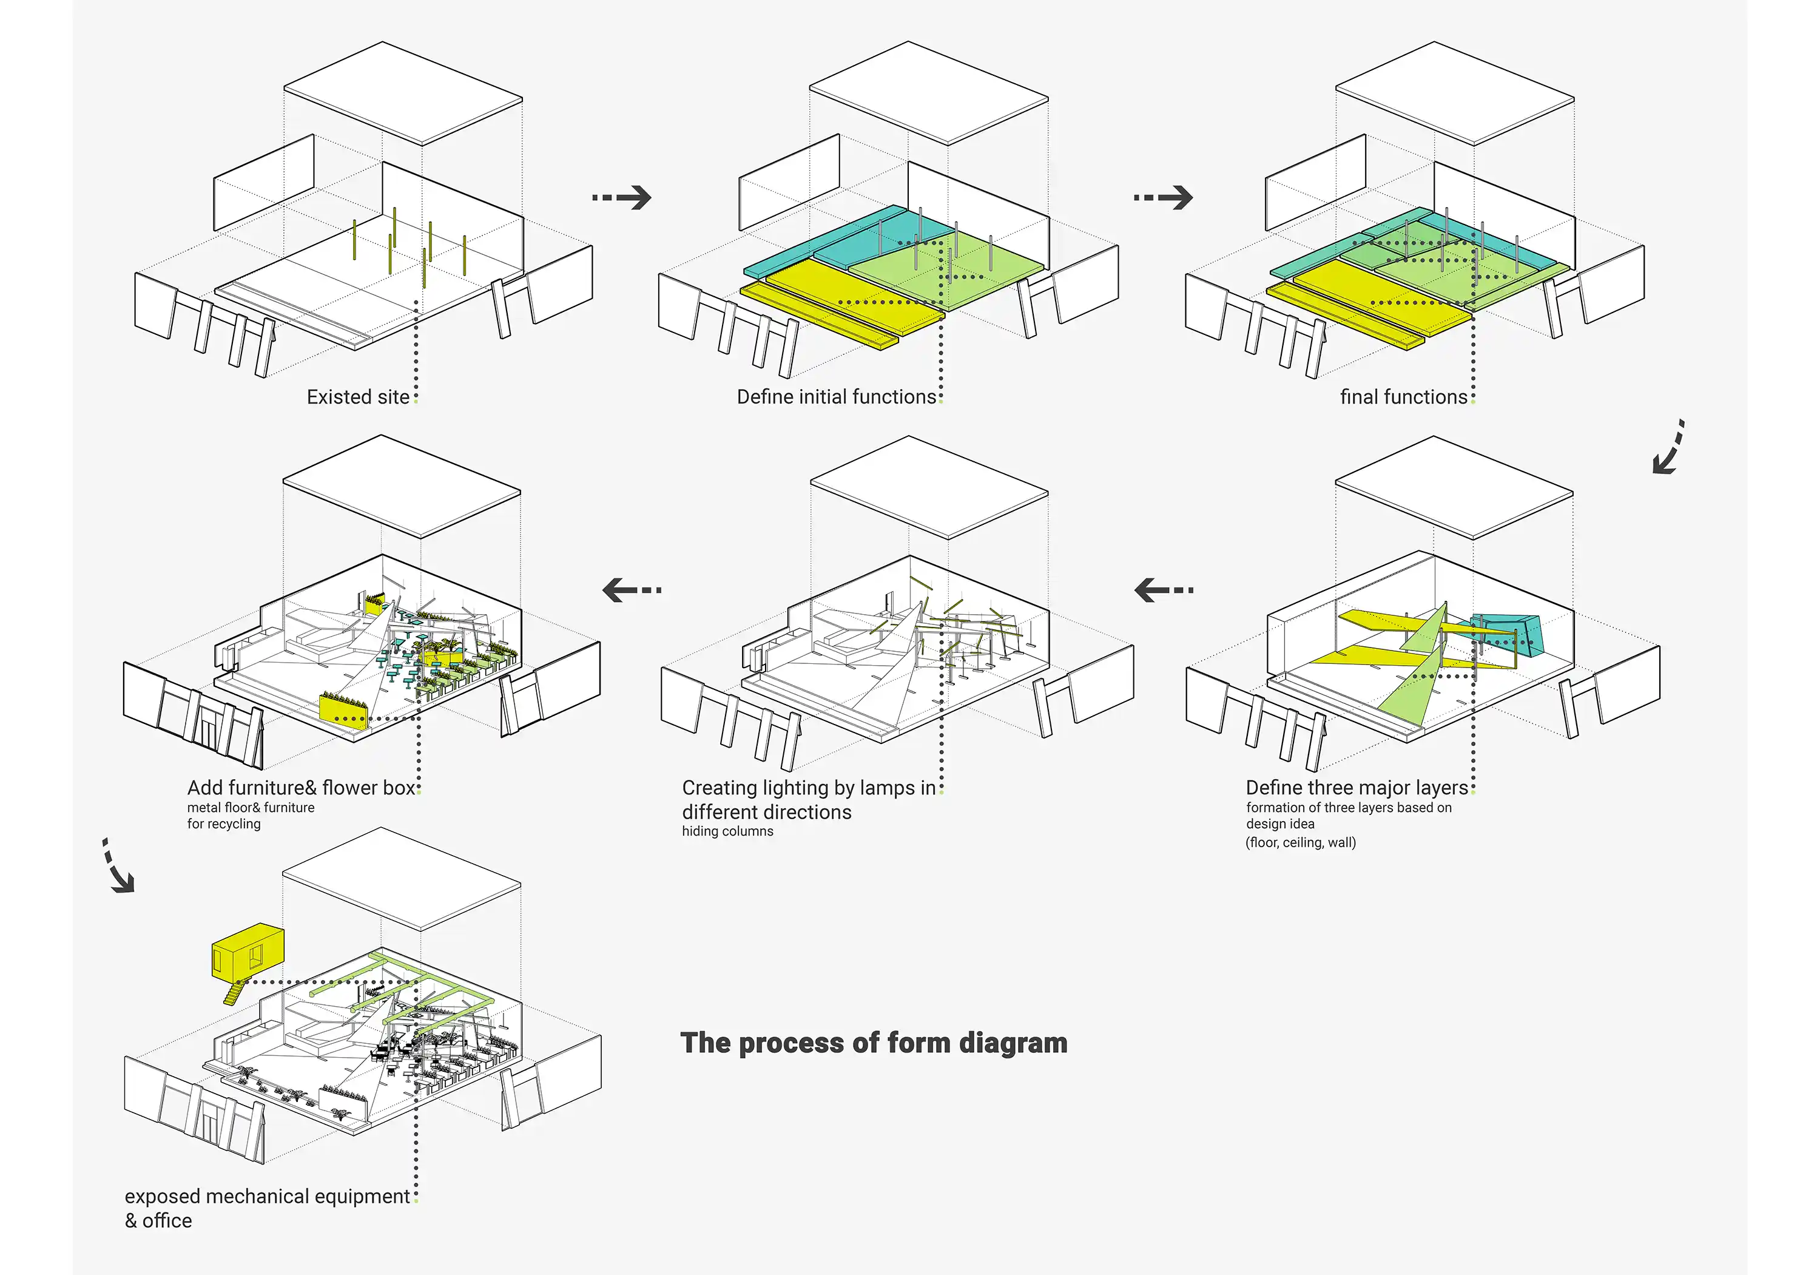
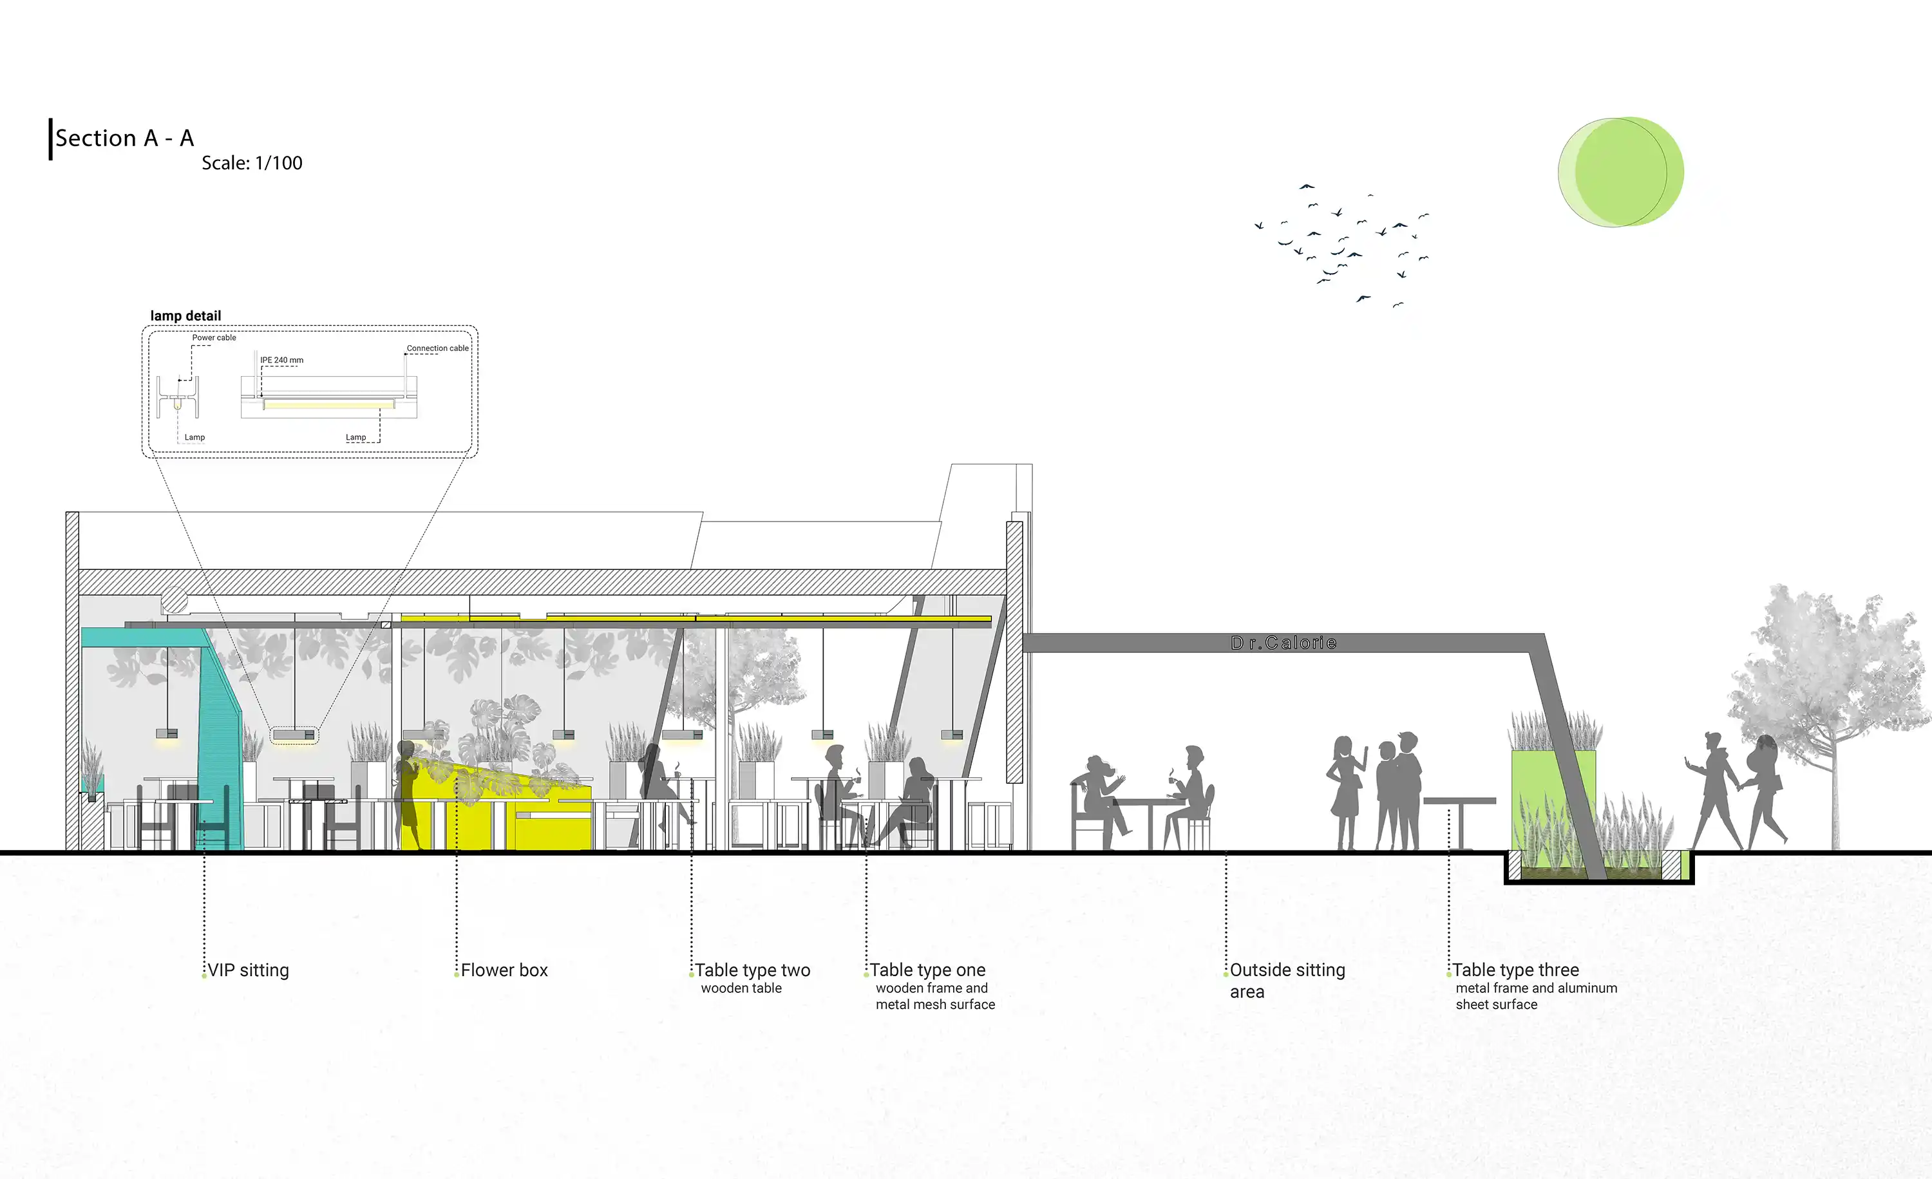
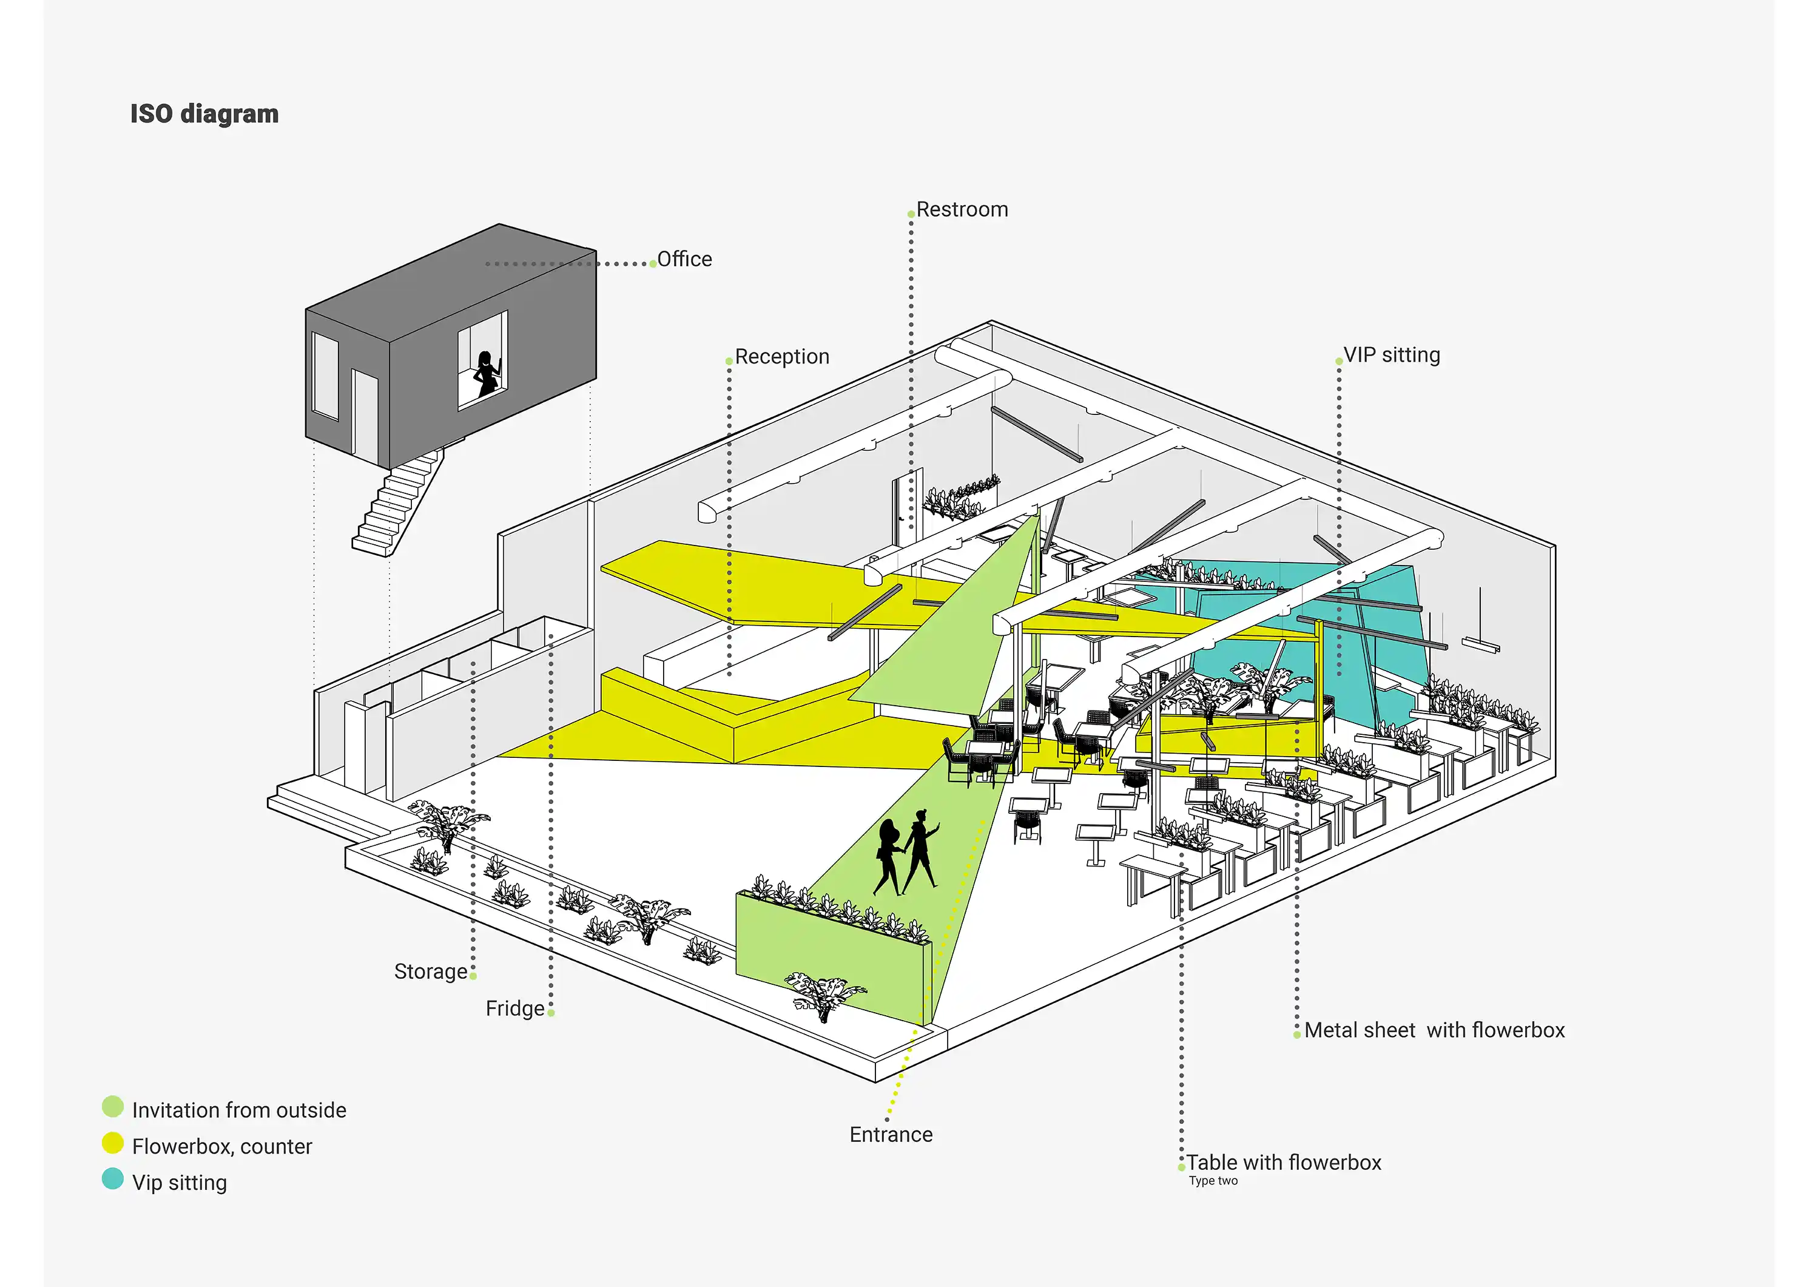
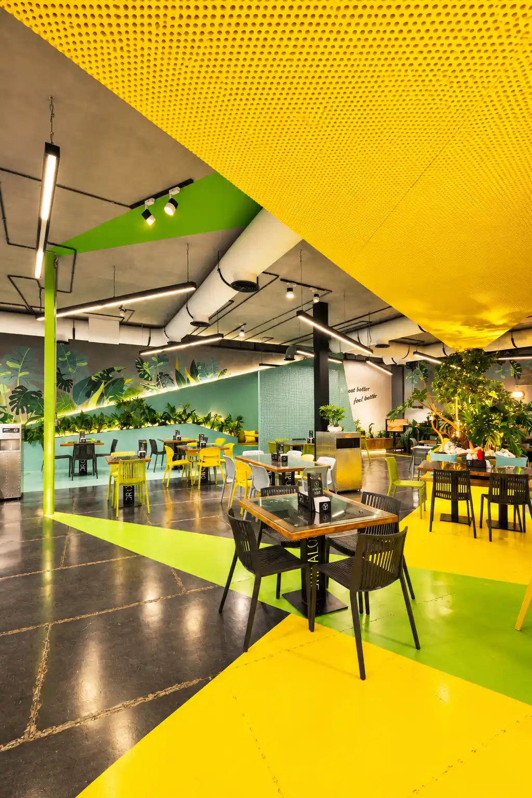
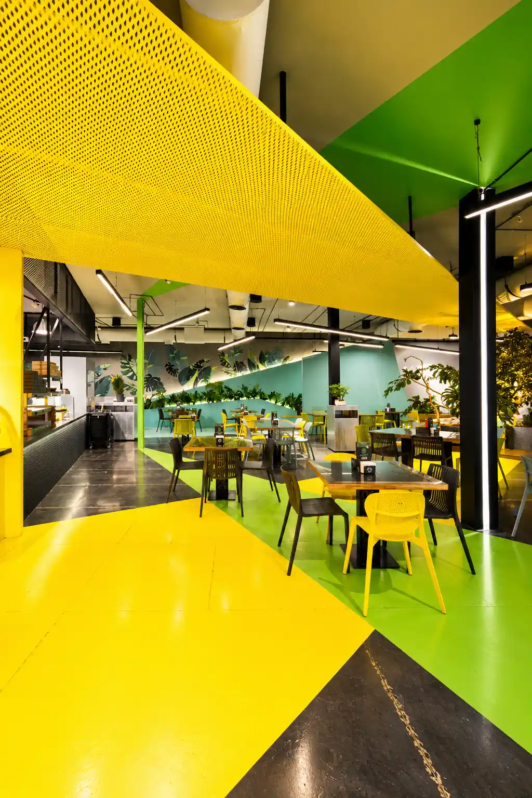
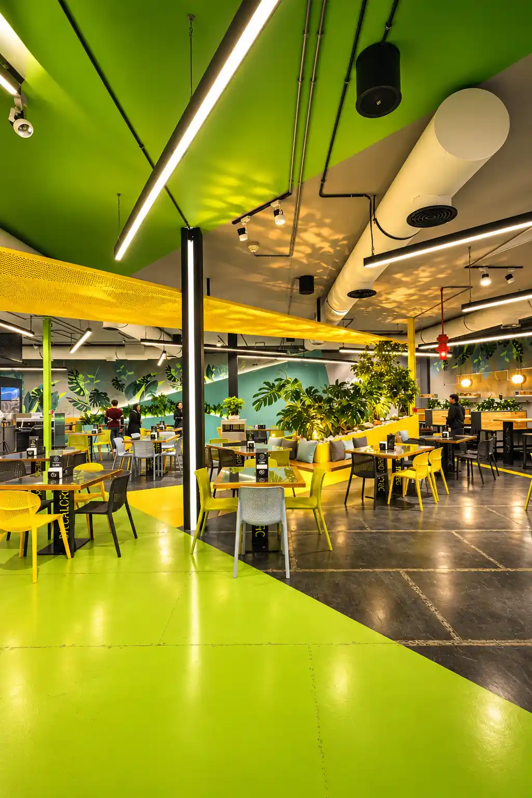
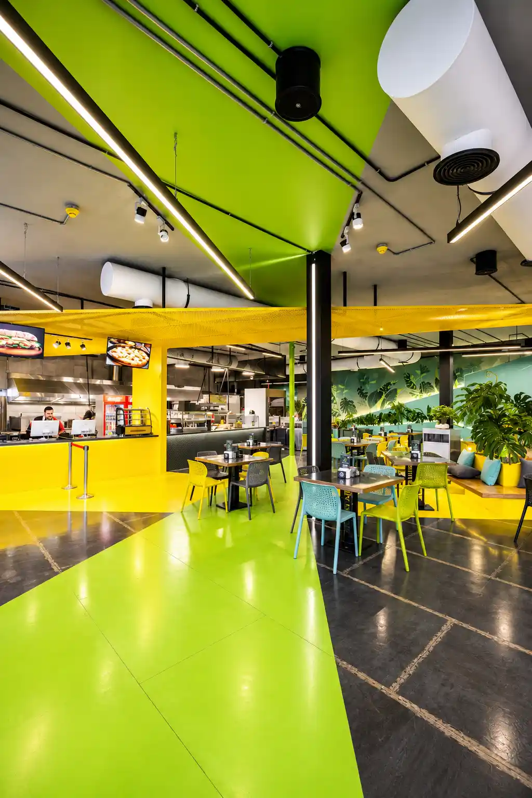
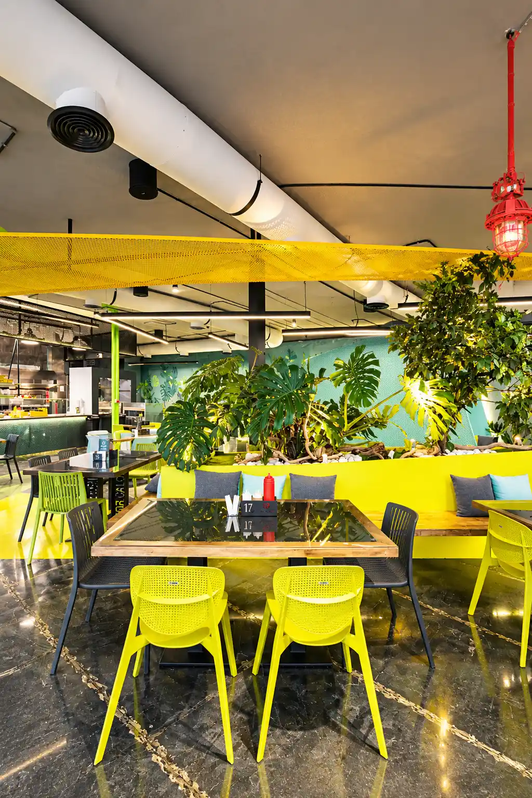
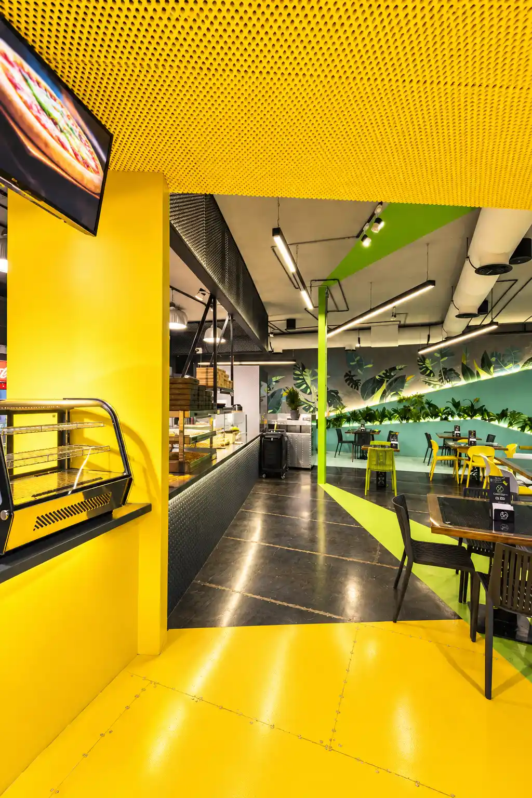
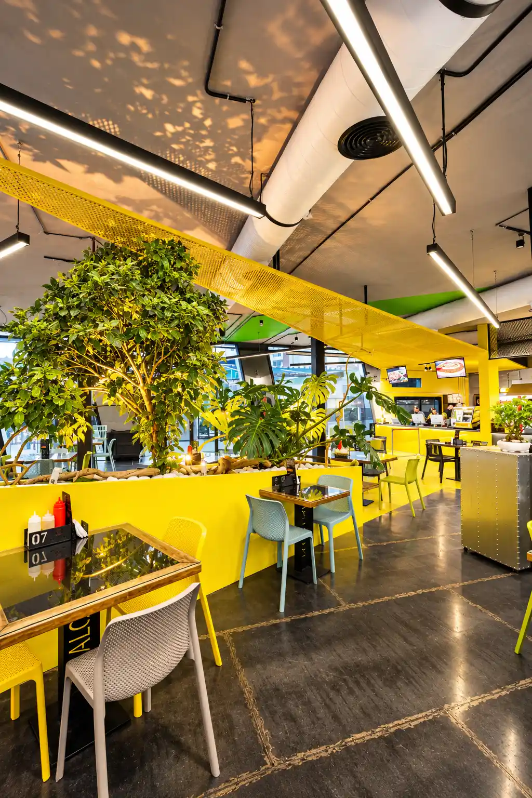
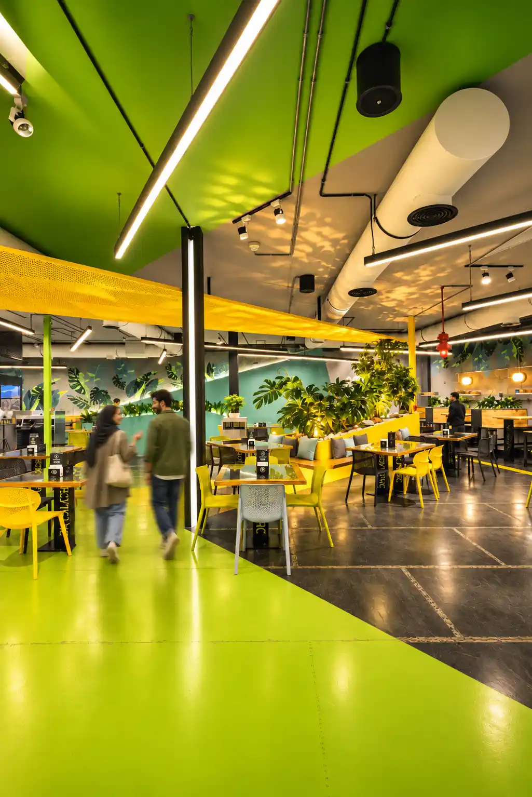
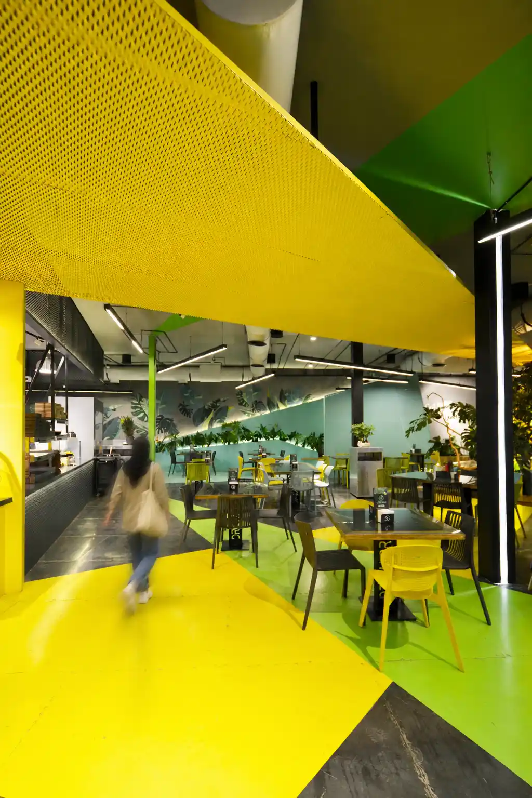
Spatial Layering: The design dissolves the conventional boundaries between floor, wall, and ceiling. By introducing a composition of angular metal surfaces that extend across these layers, the architecture establishes a continuous visual flow and a completely new spatial order.
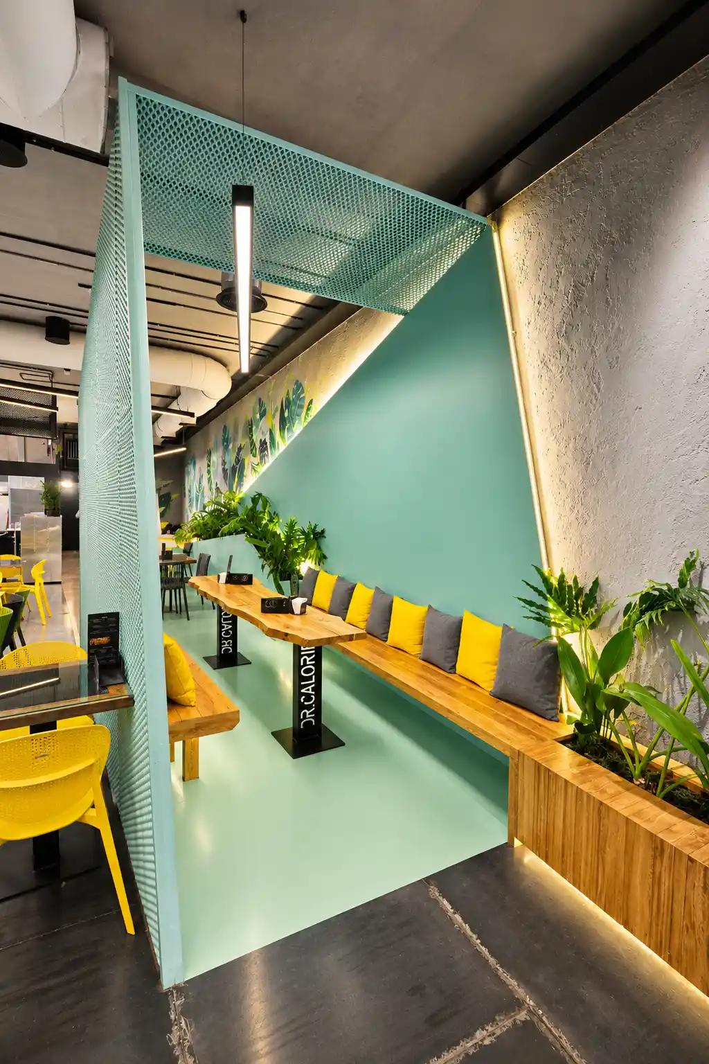
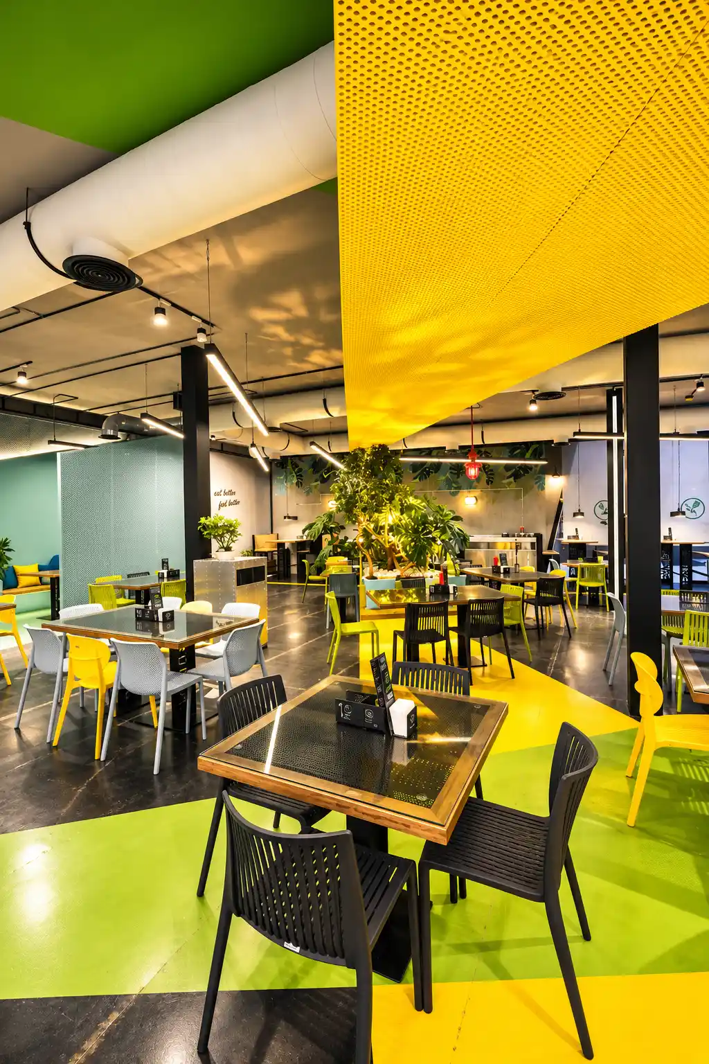
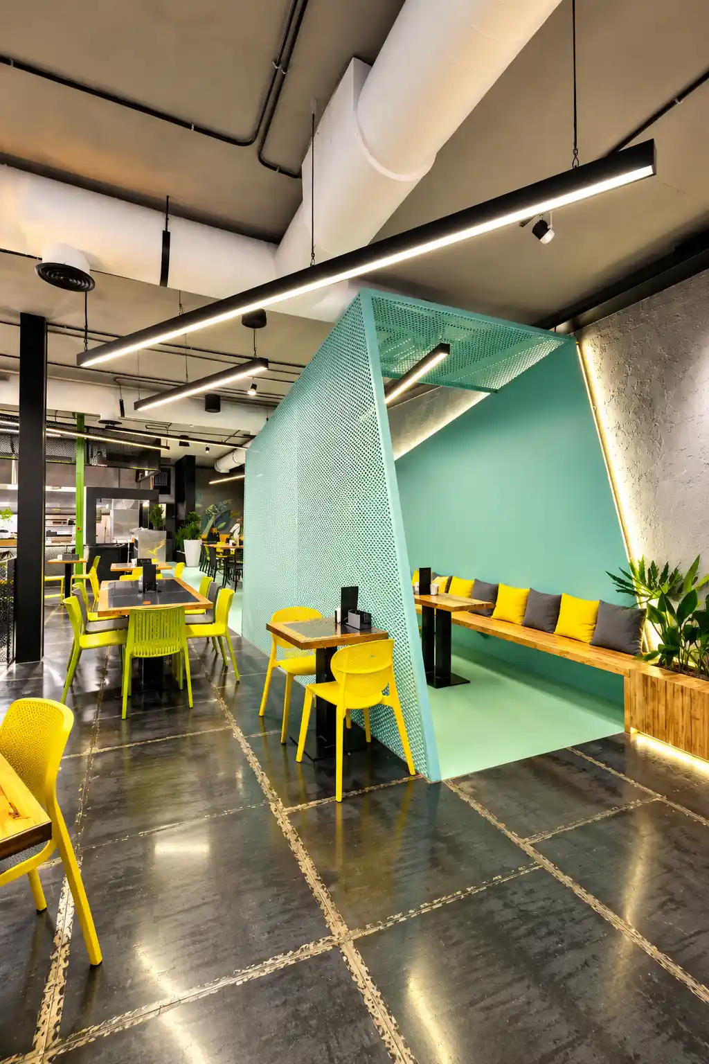
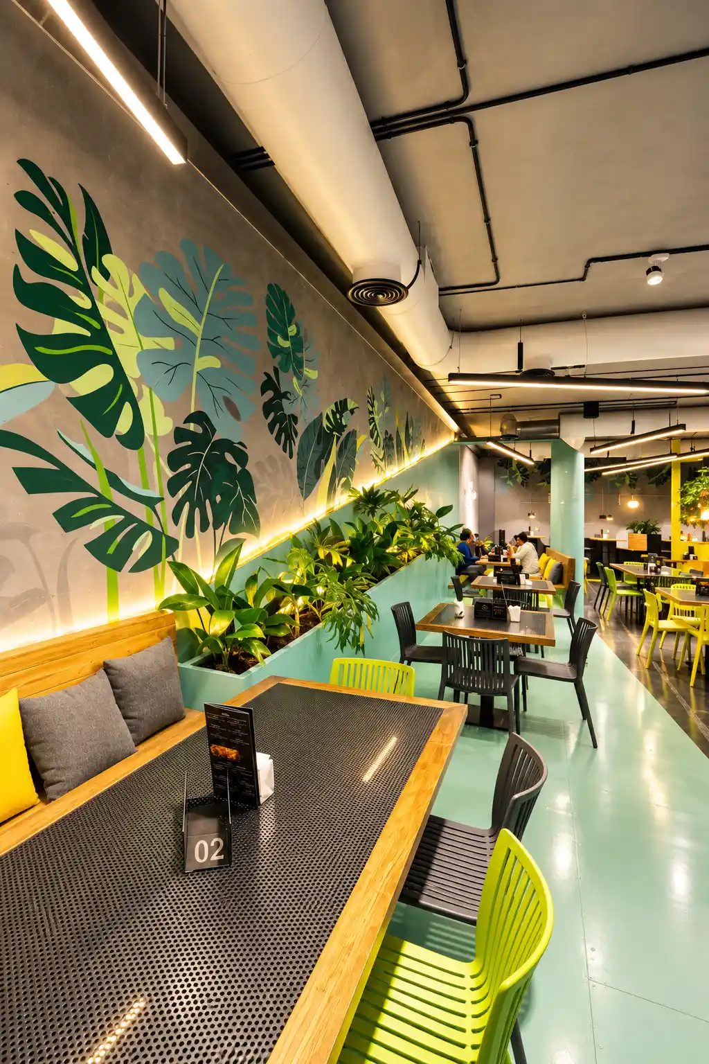
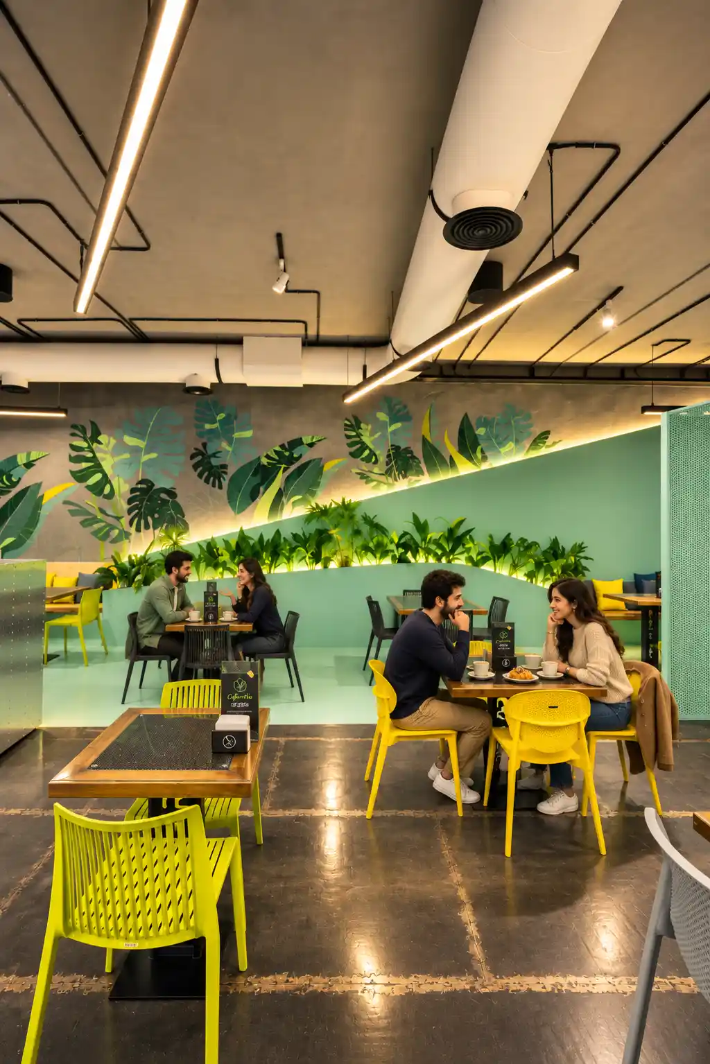
Organizational Color: Color is deployed as an active organizational tool rather than mere decoration. A green geometric plane guides movement from the entrance up toward the ceiling; yellow surfaces clearly define the reception and service zones; and turquoise elements carve out more intimate seating areas without physically separating them from the main dining room.
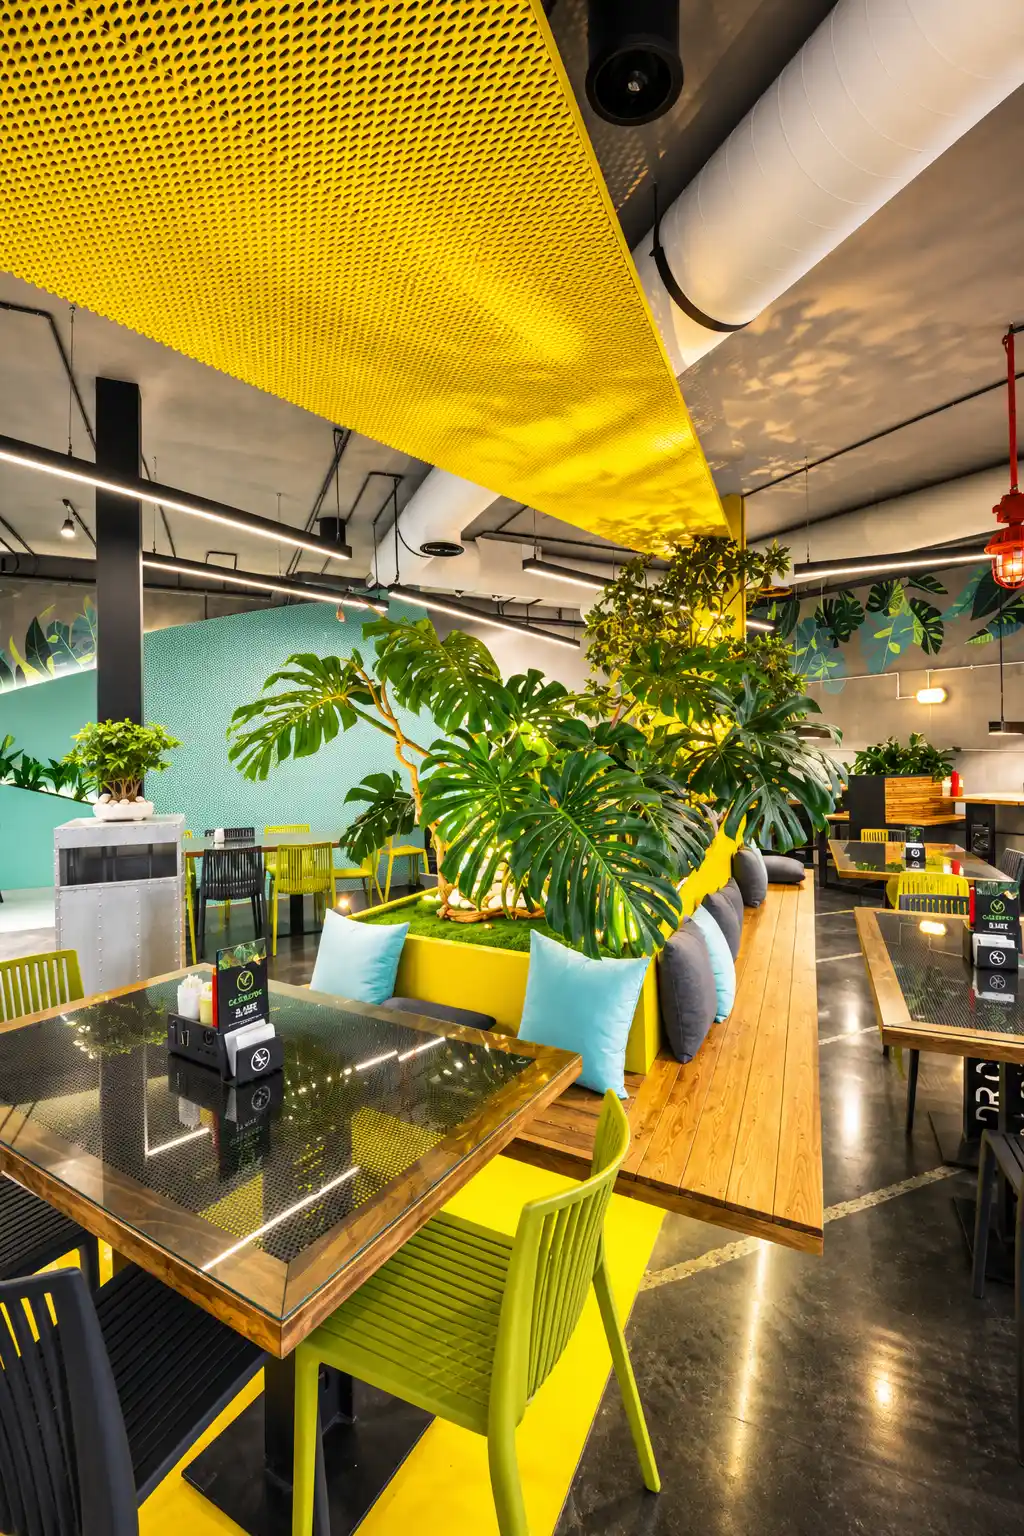
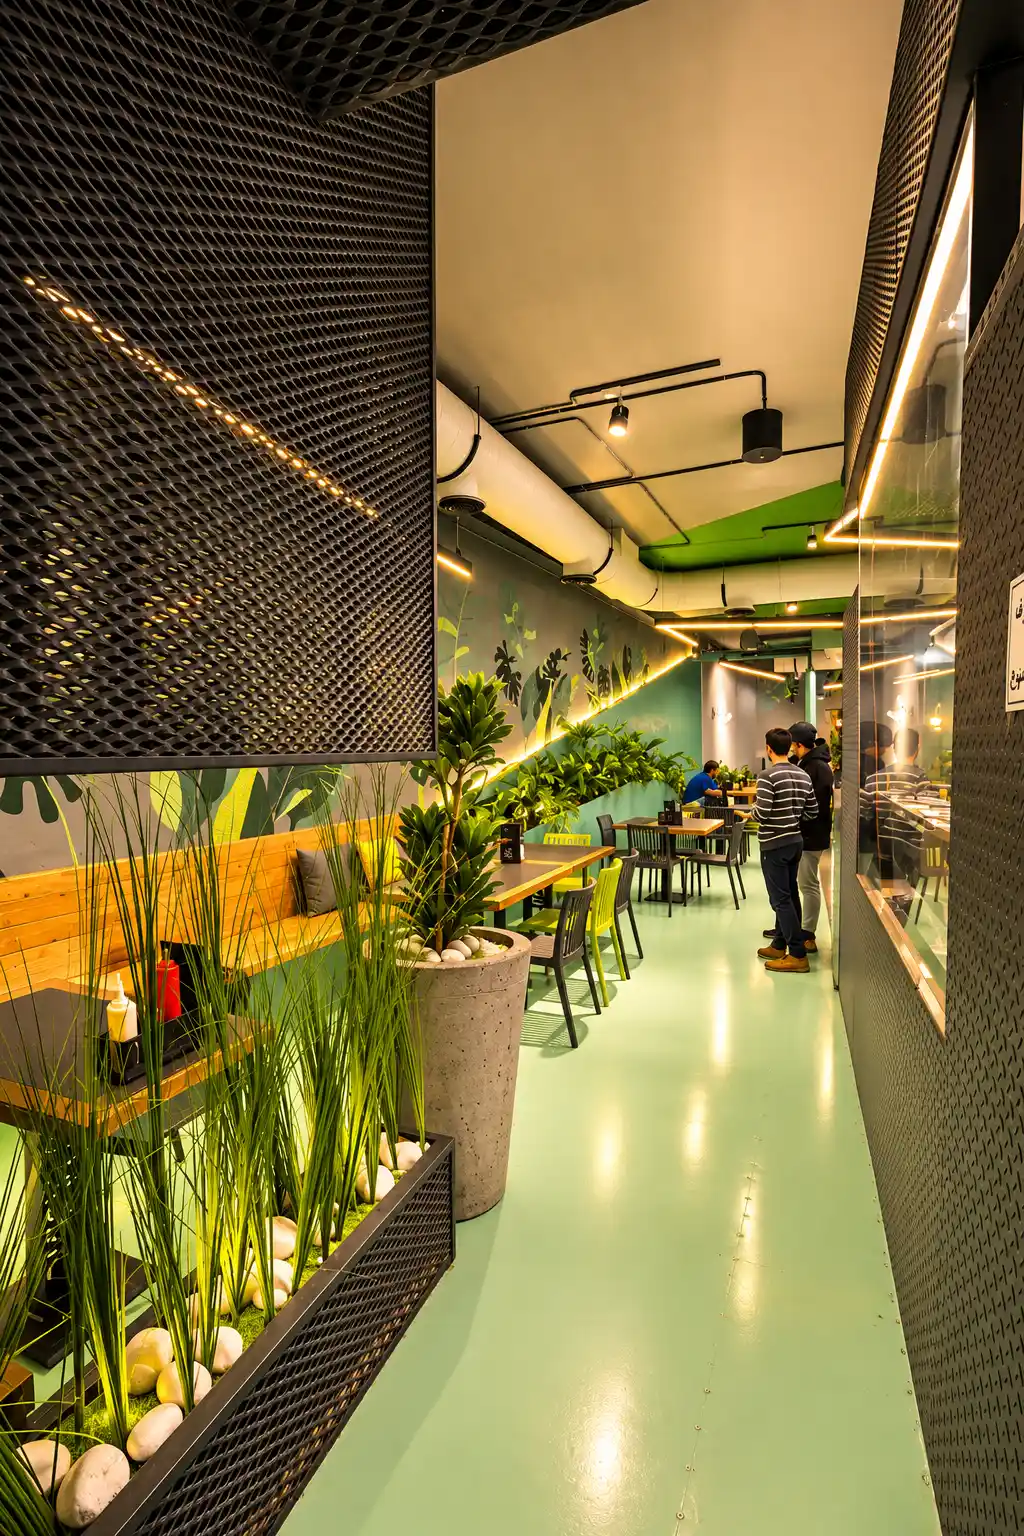
Restrained Materiality: To address the economic limitations, the project adopts a highly disciplined material palette. Metal sheets and perforated surfaces are utilized across partitions, furniture, ceilings, and planters, creating a unified architectural language that minimizes the need for multiple expensive finishes.
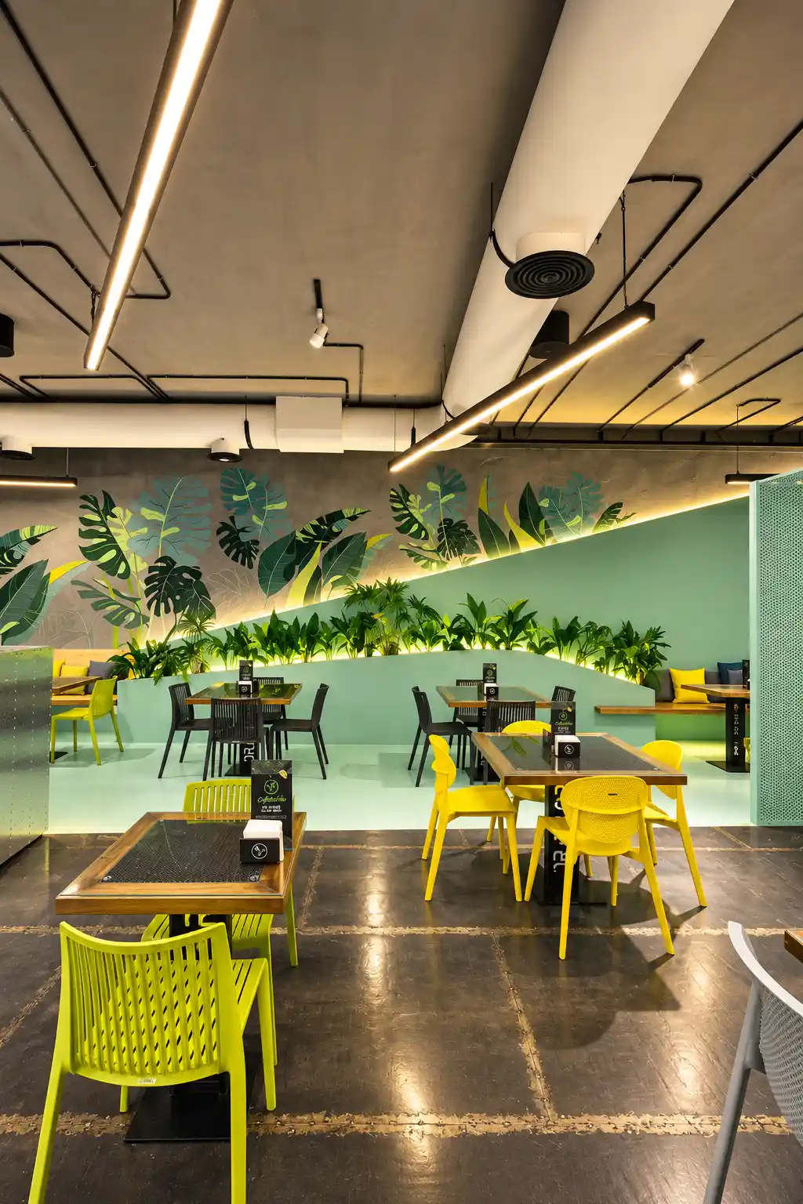
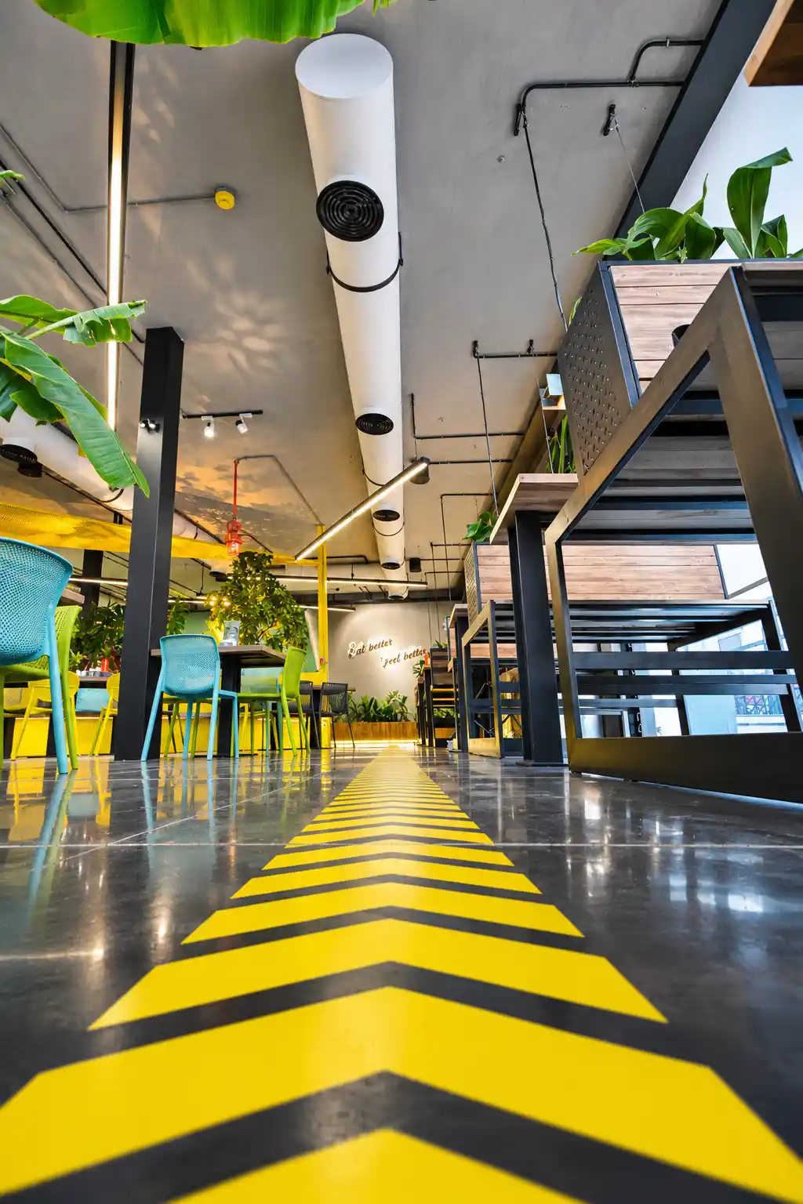
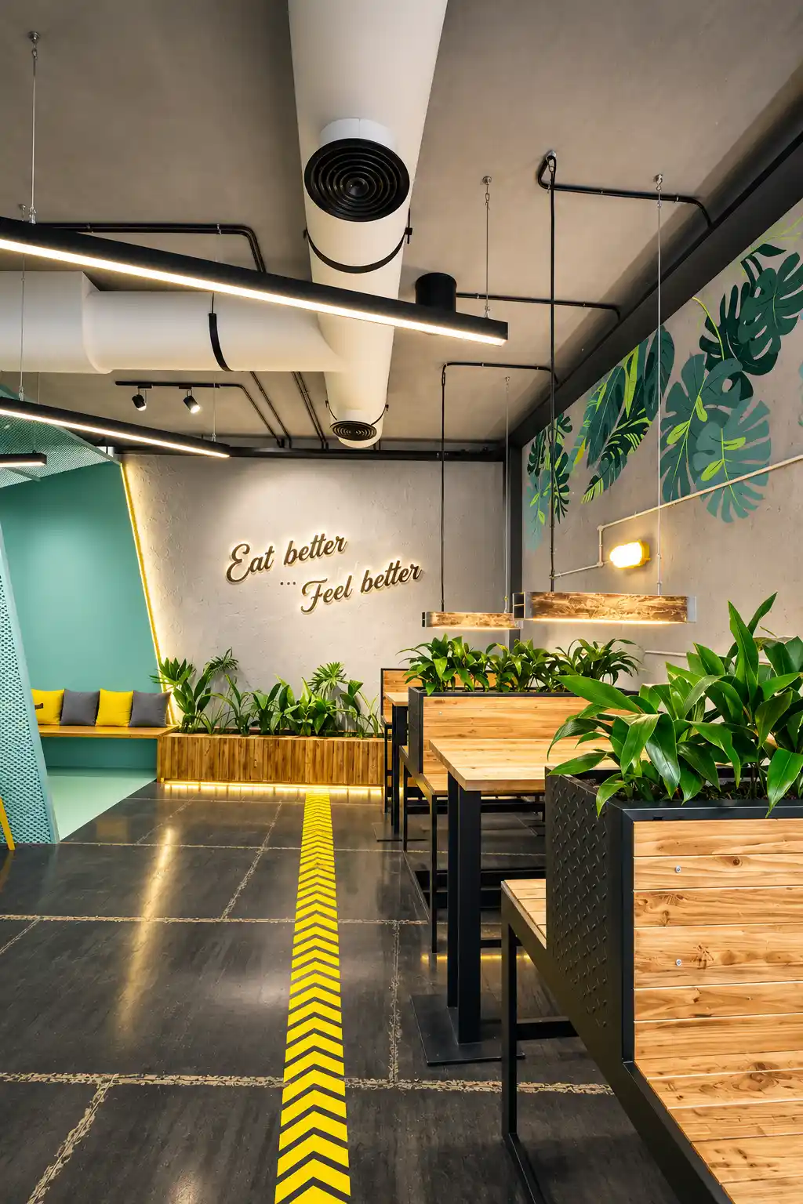
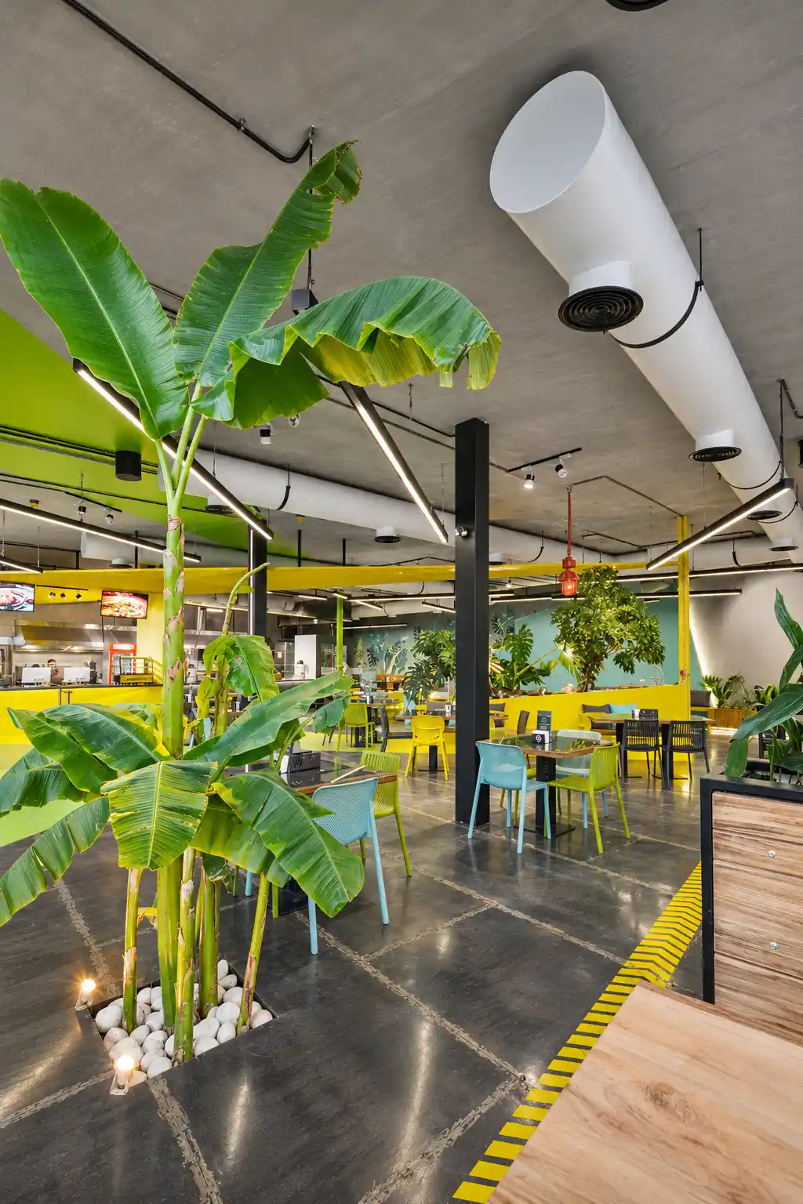
Industrial Rhythm and Light: The existing mechanical systems were left exposed to embrace an industrial character. To reduce the visual dominance of the original structural columns, multi-directional linear lighting was introduced to create a secondary, distracting visual rhythm overhead.
Integrated Nature: To soften the raw, industrial materials, vegetation is woven throughout the restaurant as a complementary layer. Integrated planters, planted seating areas, and botanical wall graphics establish a natural dialogue with the metal surfaces, defining varying atmospheric experiences across the dining space.
Overview
Dr. Calorie is a 500-square-meter restaurant renovation located in the Parvaz Complex in Isfahan, Iran. The project is rooted in the concept of redefining space through layers, demonstrating how a distinctive and cohesive architectural identity can emerge from strict limitations rather than excess.
Client
Dr.Calorie complex
Type
Restaurant Renovation & Interior Design
Duration
6 months
The Challenge
The transformation of the existing commercial space into a restaurant was driven by two primary constraints: a highly restricted construction budget and the presence of six existing structural columns that visually dominated the floor plan. The central challenge was to reduce the oppressive visual weight of these columns and establish a new spatial order without resorting to costly, heavy-handed interventions to conceal them.
The Solution
Rather than fighting the existing conditions or hiding the structural constraints, the design reinterprets them through a strategic interplay of geometry, color, and cost-effective materiality:
Spatial Layering: The design dissolves the conventional boundaries between floor, wall, and ceiling. By introducing a composition of angular metal surfaces that extend across these layers, the architecture establishes a continuous visual flow and a completely new spatial order.
Organizational Color: Color is deployed as an active organizational tool rather than mere decoration. A green geometric plane guides movement from the entrance up toward the ceiling; yellow surfaces clearly define the reception and service zones; and turquoise elements carve out more intimate seating areas without physically separating them from the main dining room.
Restrained Materiality: To address the economic limitations, the project adopts a highly disciplined material palette. Metal sheets and perforated surfaces are utilized across partitions, furniture, ceilings, and planters, creating a unified architectural language that minimizes the need for multiple expensive finishes.
Industrial Rhythm and Light: The existing mechanical systems were left exposed to embrace an industrial character. To reduce the visual dominance of the original structural columns, multi-directional linear lighting was introduced to create a secondary, distracting visual rhythm overhead.
Integrated Nature: To soften the raw, industrial materials, vegetation is woven throughout the restaurant as a complementary layer. Integrated planters, planted seating areas, and botanical wall graphics establish a natural dialogue with the metal surfaces, defining varying atmospheric experiences across the dining space.
Overview
Dr. Calorie is a 500-square-meter restaurant renovation located in the Parvaz Complex in Isfahan, Iran. The project is rooted in the concept of redefining space through layers, demonstrating how a distinctive and cohesive architectural identity can emerge from strict limitations rather than excess.
Client
Dr.Calorie complex
Type
Restaurant Renovation & Interior Design
Duration
6 months
The Challenge
The transformation of the existing commercial space into a restaurant was driven by two primary constraints: a highly restricted construction budget and the presence of six existing structural columns that visually dominated the floor plan. The central challenge was to reduce the oppressive visual weight of these columns and establish a new spatial order without resorting to costly, heavy-handed interventions to conceal them.
The Solution
Rather than fighting the existing conditions or hiding the structural constraints, the design reinterprets them through a strategic interplay of geometry, color, and cost-effective materiality:
Spatial Layering: The design dissolves the conventional boundaries between floor, wall, and ceiling. By introducing a composition of angular metal surfaces that extend across these layers, the architecture establishes a continuous visual flow and a completely new spatial order.
Organizational Color: Color is deployed as an active organizational tool rather than mere decoration. A green geometric plane guides movement from the entrance up toward the ceiling; yellow surfaces clearly define the reception and service zones; and turquoise elements carve out more intimate seating areas without physically separating them from the main dining room.
Restrained Materiality: To address the economic limitations, the project adopts a highly disciplined material palette. Metal sheets and perforated surfaces are utilized across partitions, furniture, ceilings, and planters, creating a unified architectural language that minimizes the need for multiple expensive finishes.
Industrial Rhythm and Light: The existing mechanical systems were left exposed to embrace an industrial character. To reduce the visual dominance of the original structural columns, multi-directional linear lighting was introduced to create a secondary, distracting visual rhythm overhead.
Integrated Nature: To soften the raw, industrial materials, vegetation is woven throughout the restaurant as a complementary layer. Integrated planters, planted seating areas, and botanical wall graphics establish a natural dialogue with the metal surfaces, defining varying atmospheric experiences across the dining space.