Aura
Aura
Aura
2023
Overview
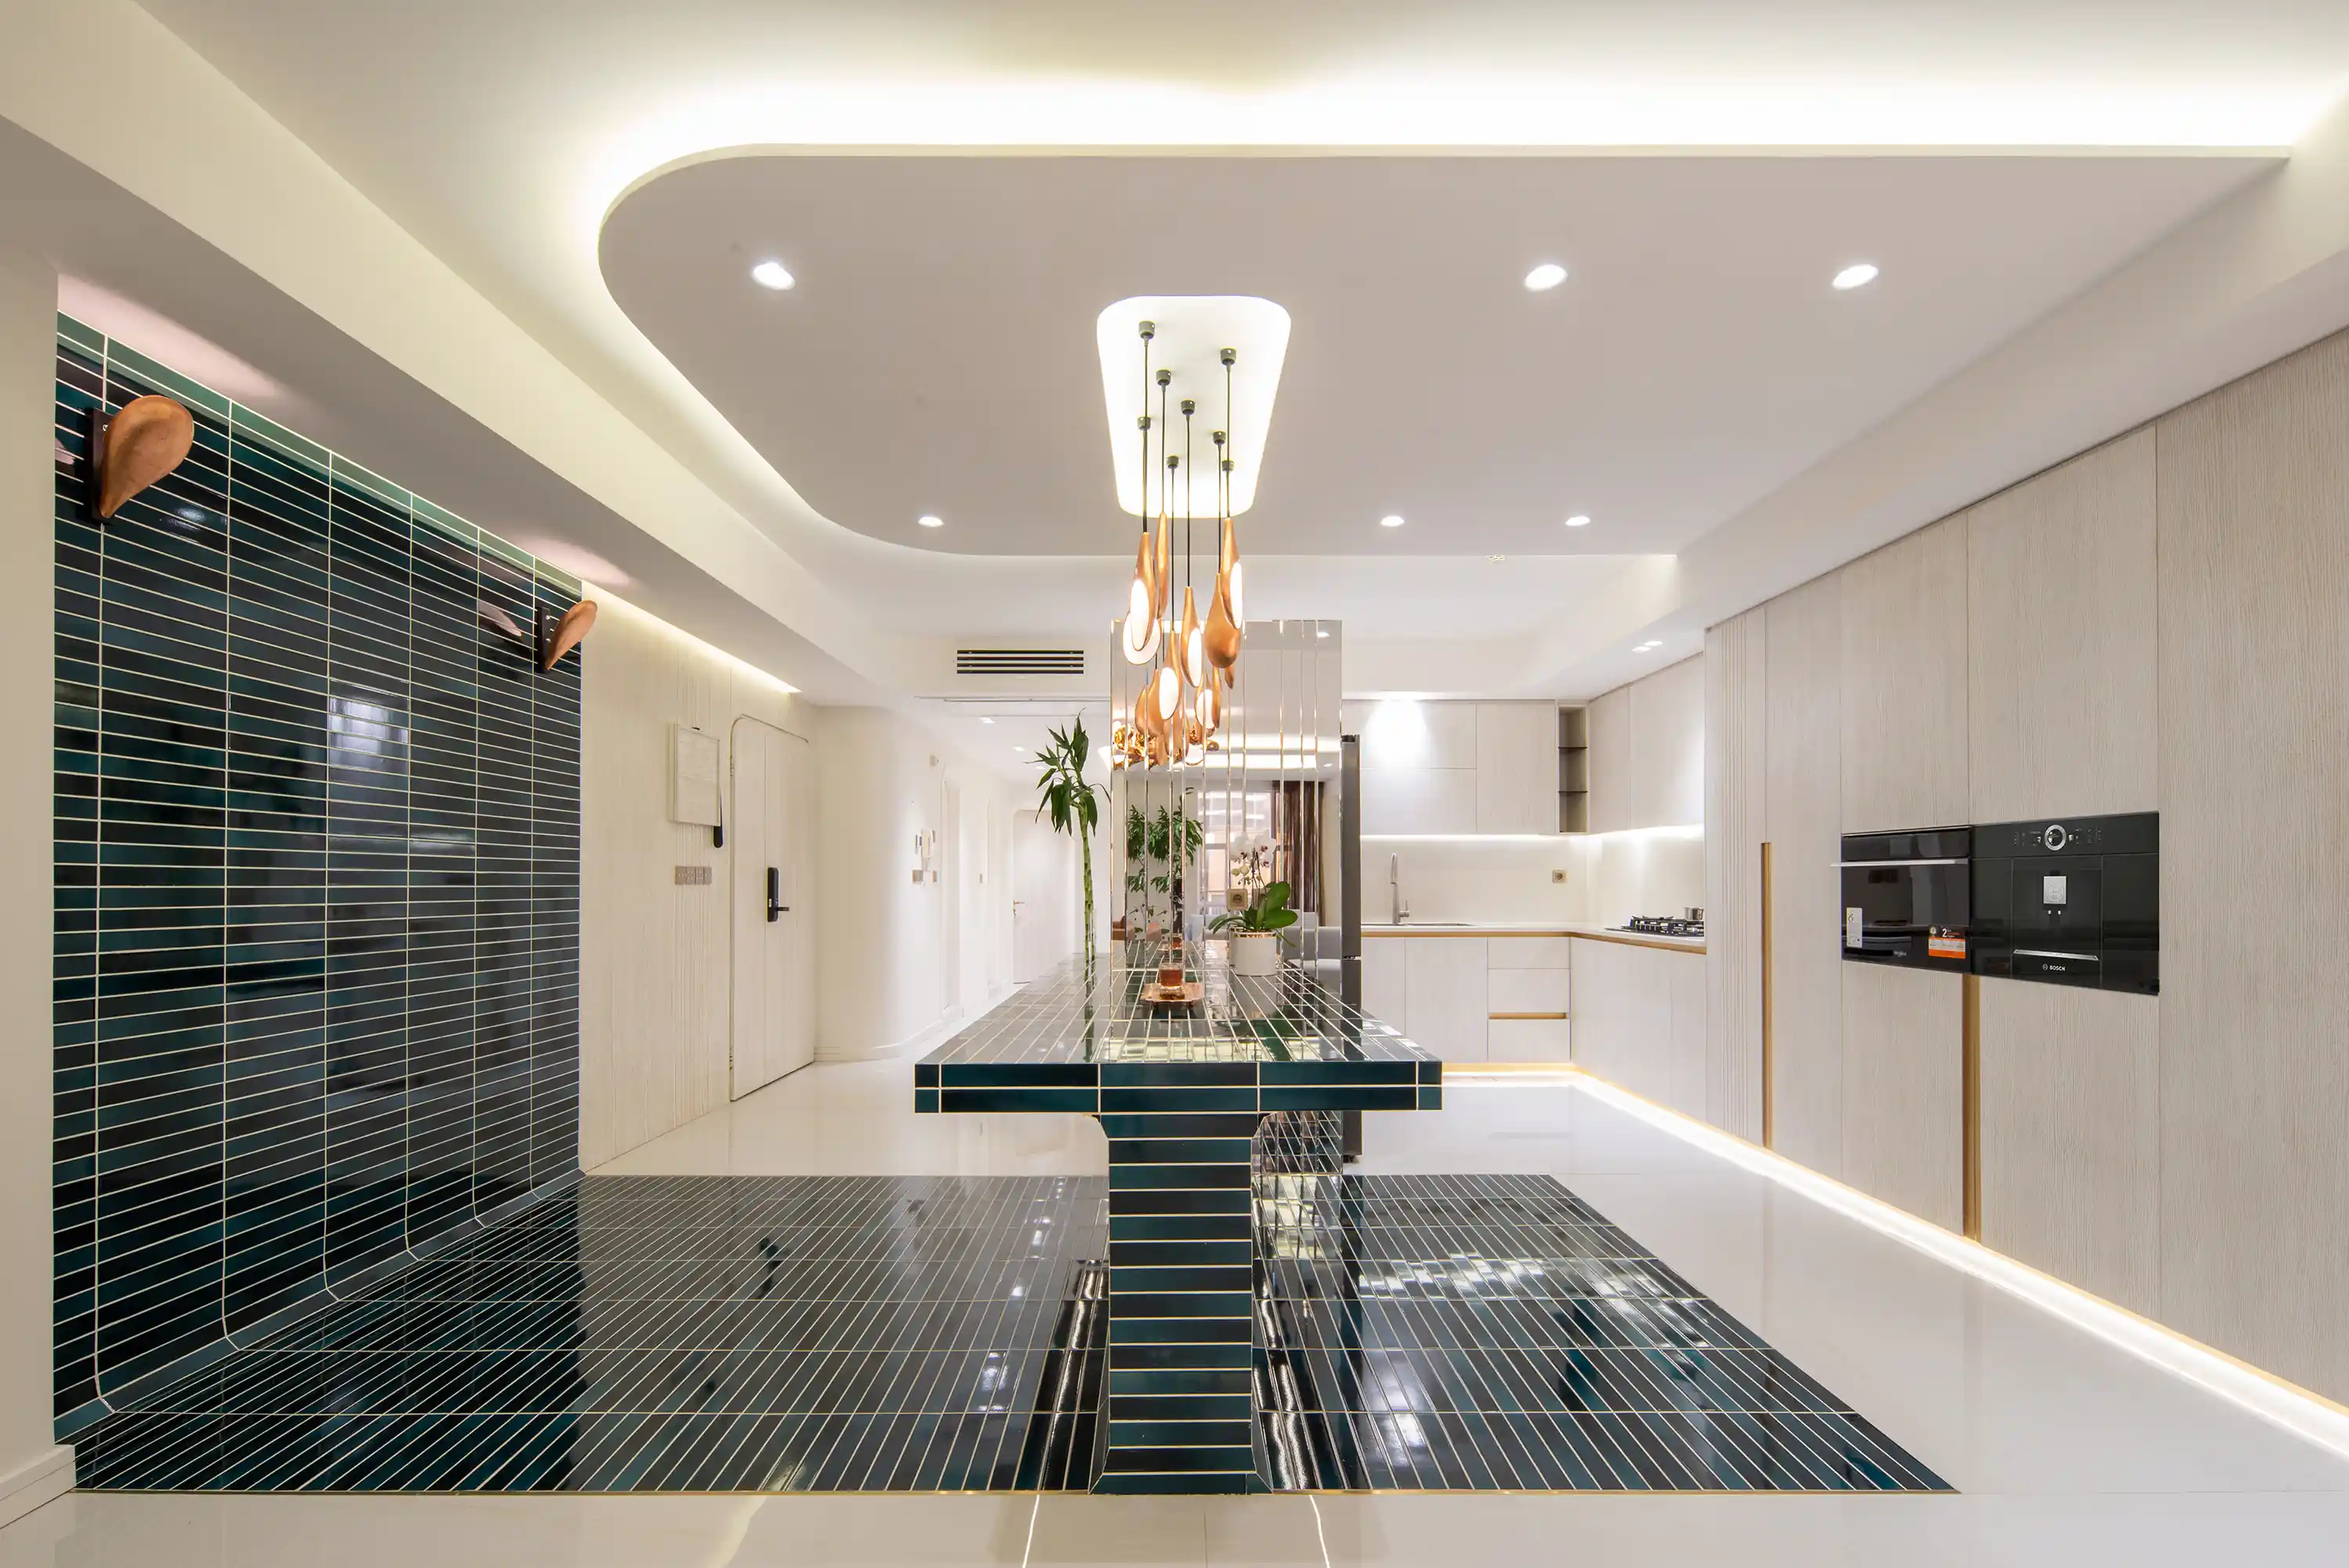
AURA is the renovation of a 156-square-meter apartment located in the Molla Sadra neighborhood of Isfahan. Designed specifically for a newly married couple, the project reorganizes an existing floor plan to better reflect their daily routines, bringing shared living areas into closer relation while establishing a comprehensive private retreat.
Client
dfdgdfgdsfg
Type
Residential Architecture & Interior Design
Duration
8 months
The Challenge
The primary challenge was transforming a conventional three-bedroom apartment—originally characterized by disjointed finishes, a bulky, dark kitchen, and standard room divisions—into a unified, modern home tailored to the priorities of a young couple. The design needed to elevate the spatial quality of the open living areas for gathering while simultaneously carving out a more complete and highly functional private suite.
The Solution
The renovation aligns the apartment’s functions and visual identity through spatial restructuring and a cohesive material palette:
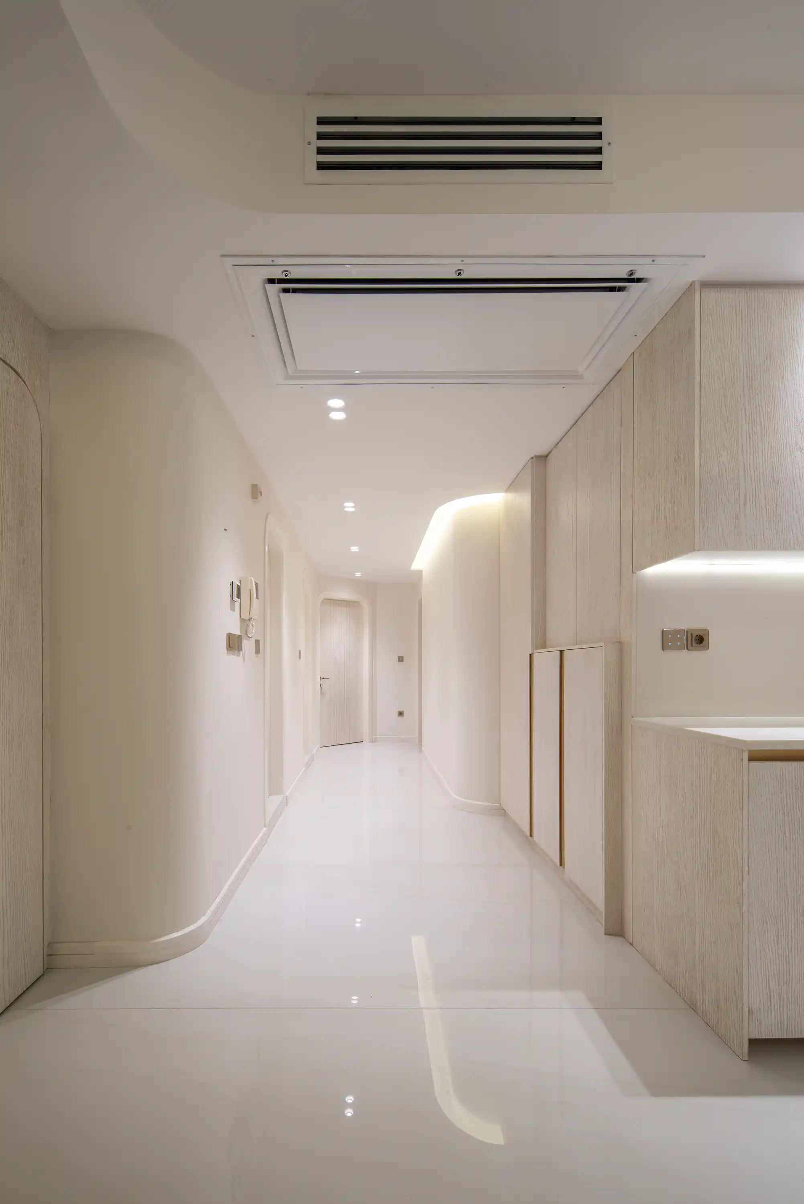
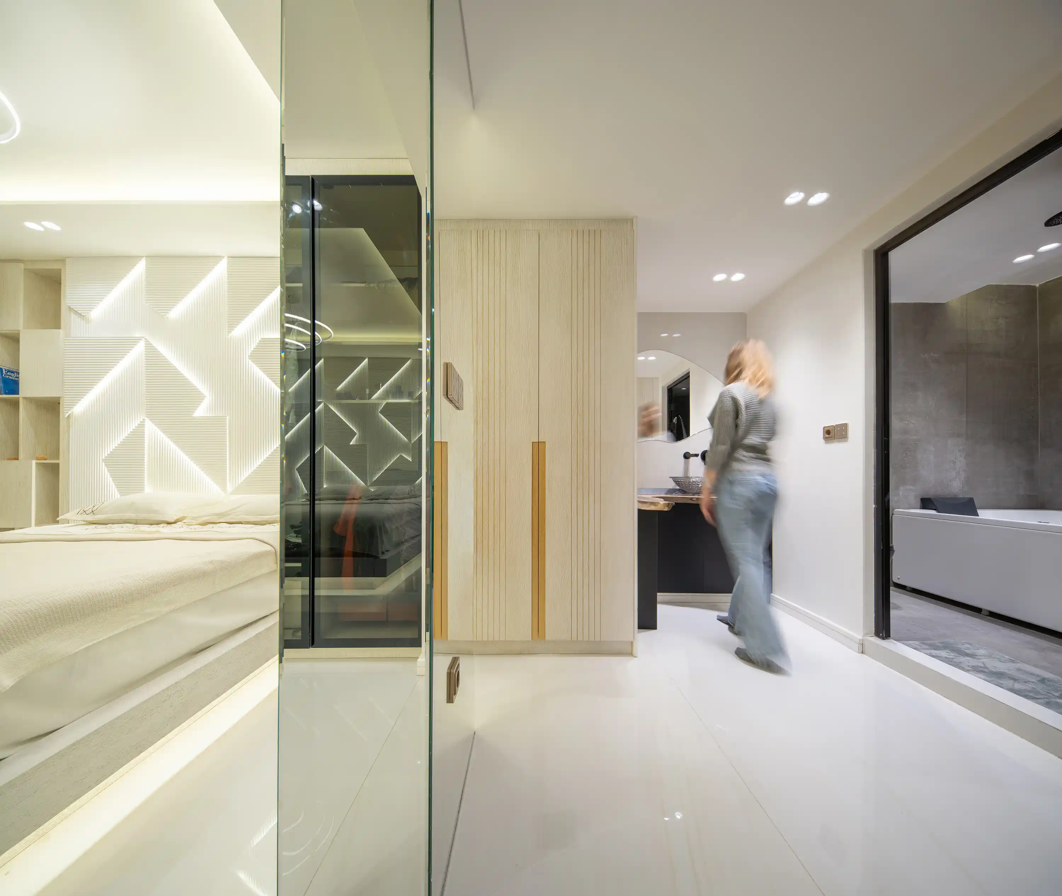
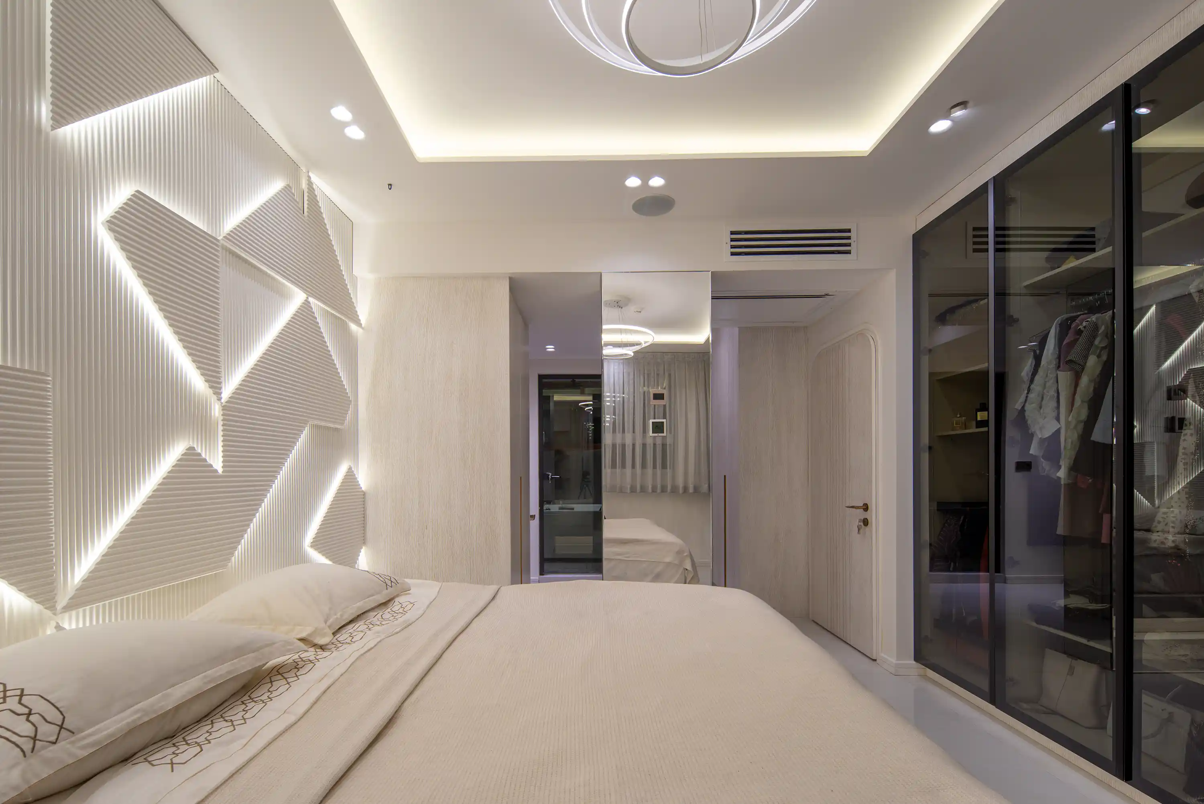
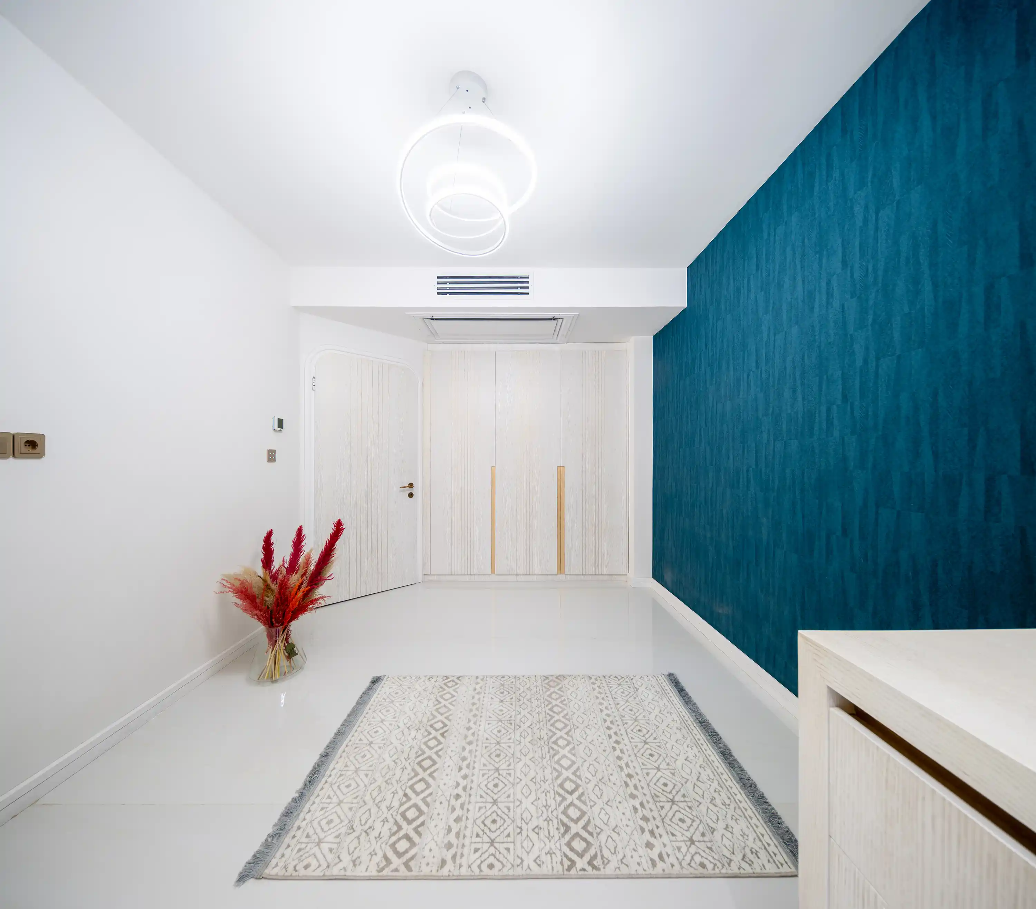
Spatial Restructuring: The original three-bedroom layout was converted into a two-bedroom home. The repurposed third bedroom allowed for the creation of a complete main suite featuring a walk-in closet and en-suite bathroom. Practical functions, like a new laundry area, were efficiently integrated into the corridors.
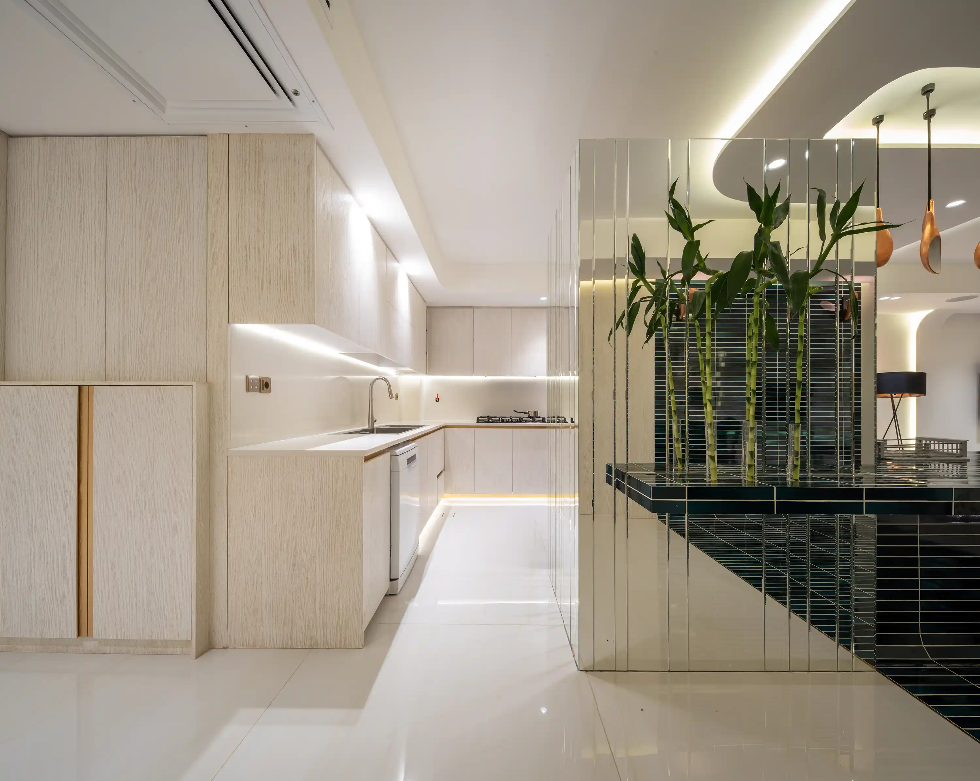
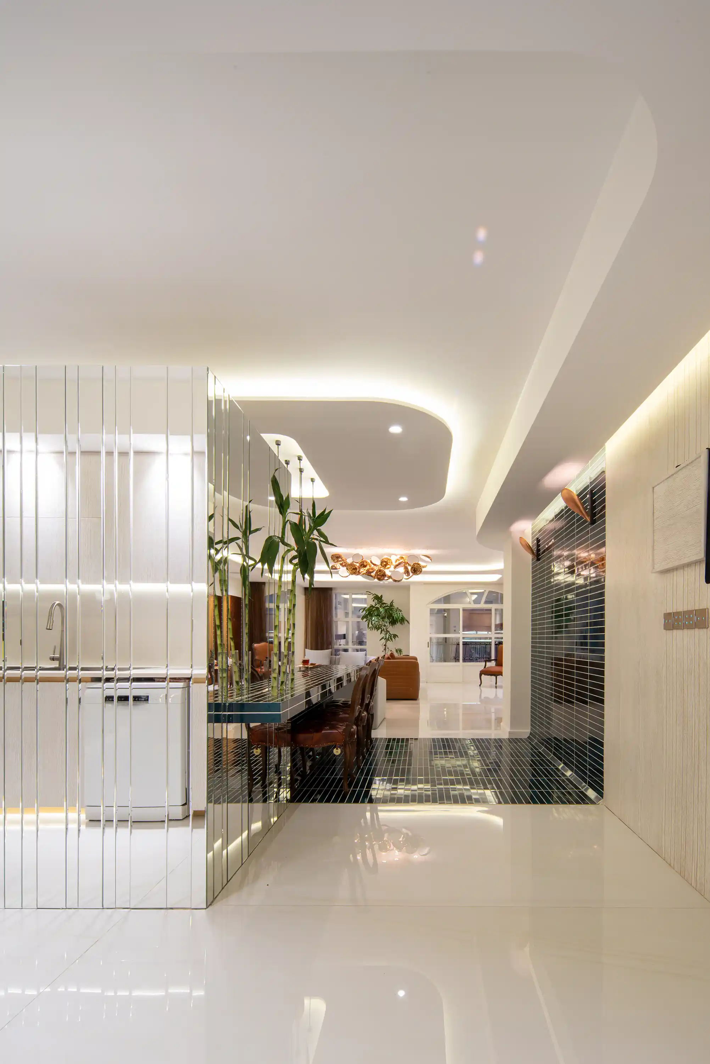
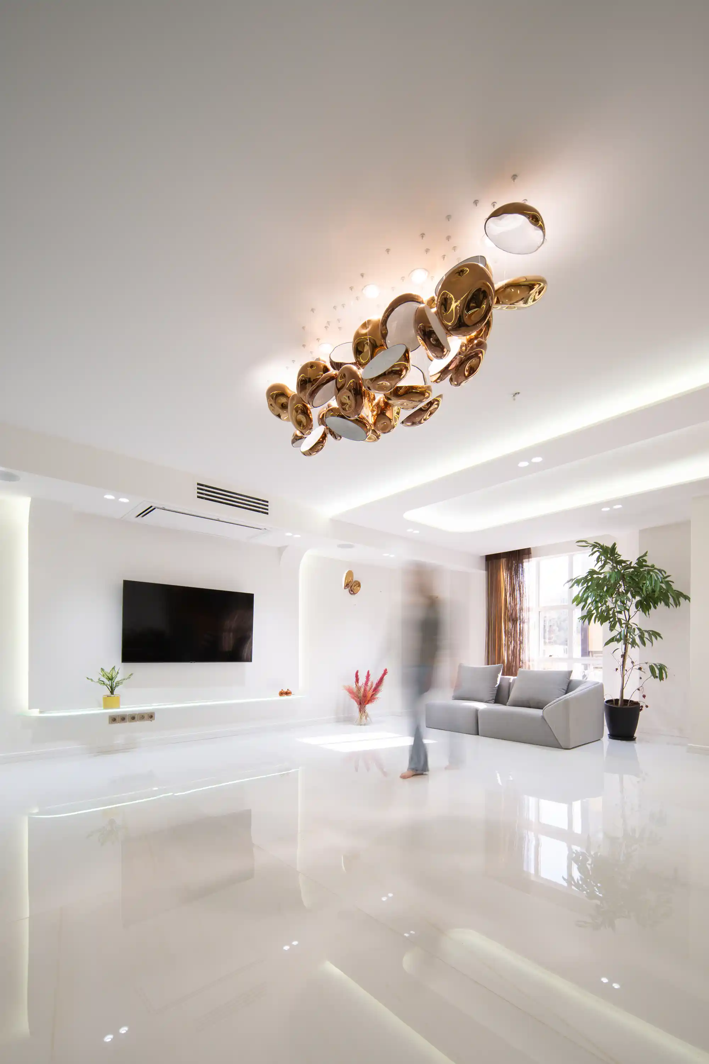
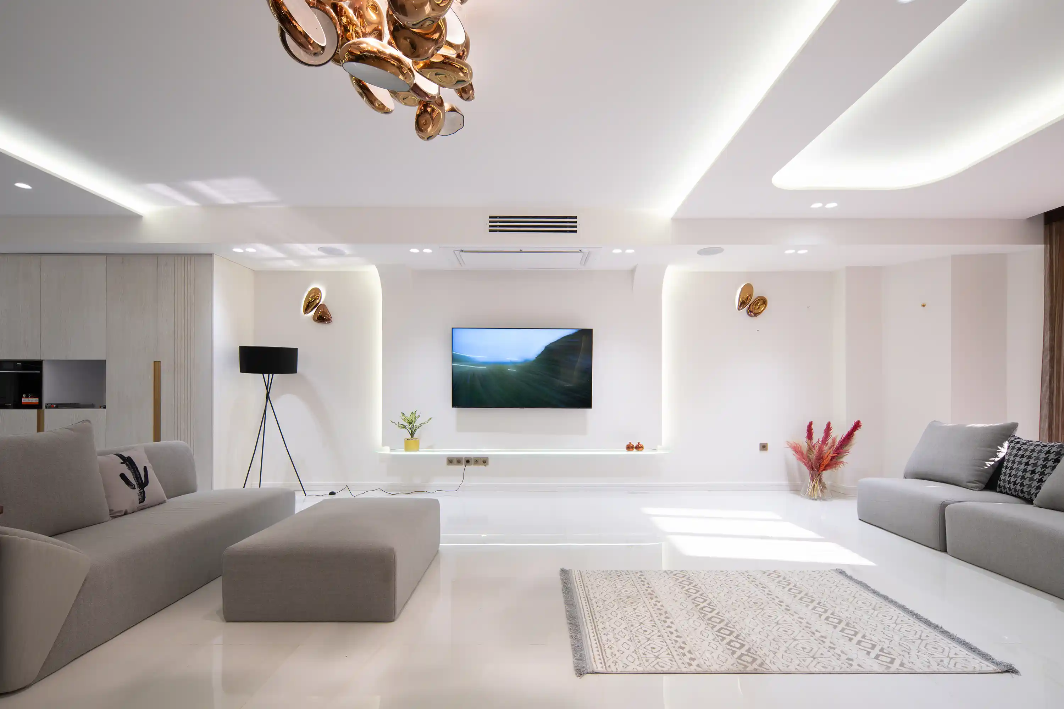
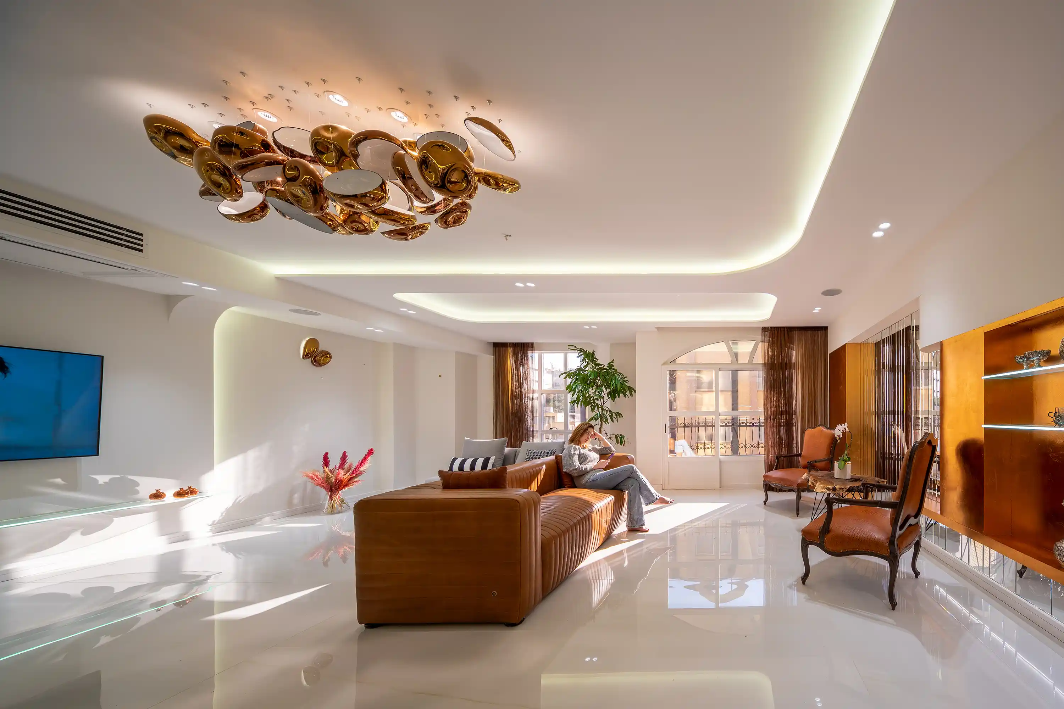
Unified Living & Kitchen Area: The main living space was opened into a continuous volume defined by broad white ceiling planes and softened, curved transitions. The kitchen was completely transformed, replacing dark, layered cabinetry with pale, full-height storage fronts and integrated appliances.
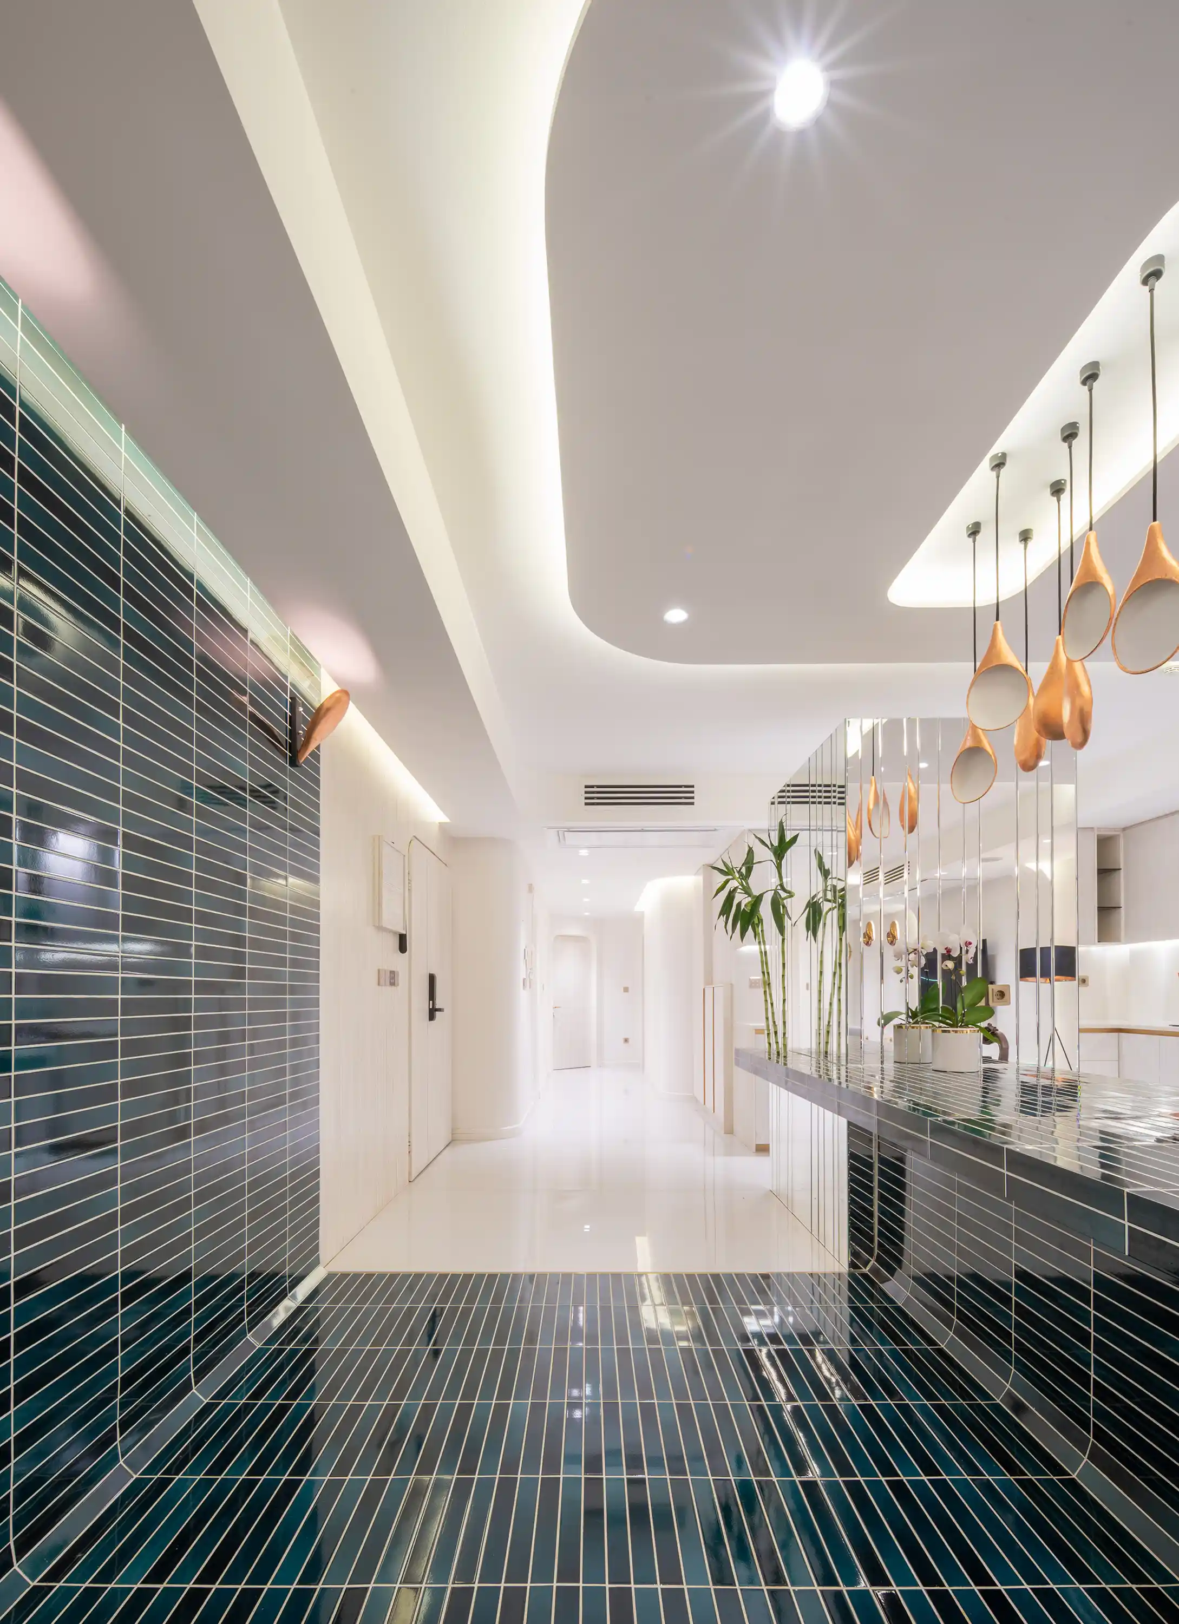
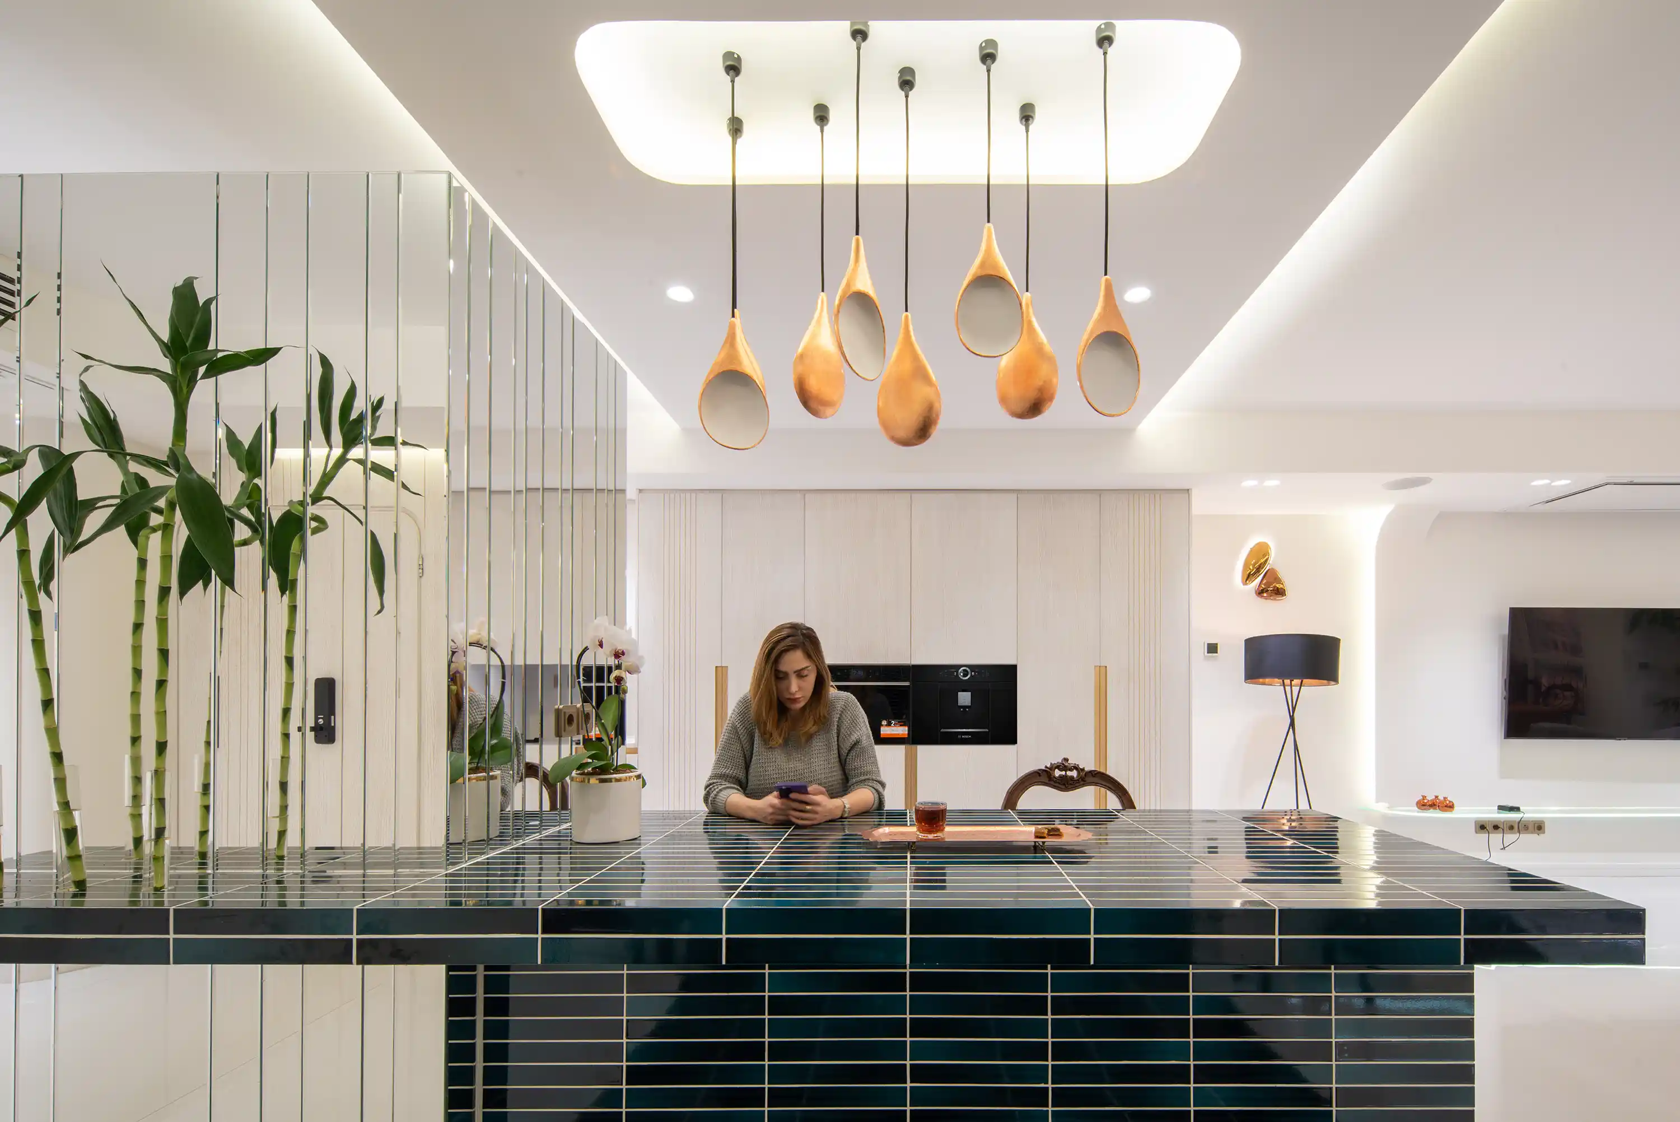
Distinctive Dining Zone: At the junction between the kitchen and living room, deep green tiles define the dining space. This narrow rectangular pattern extends from the wall onto the floor and across the table itself, anchoring the gathering space within the open interior.
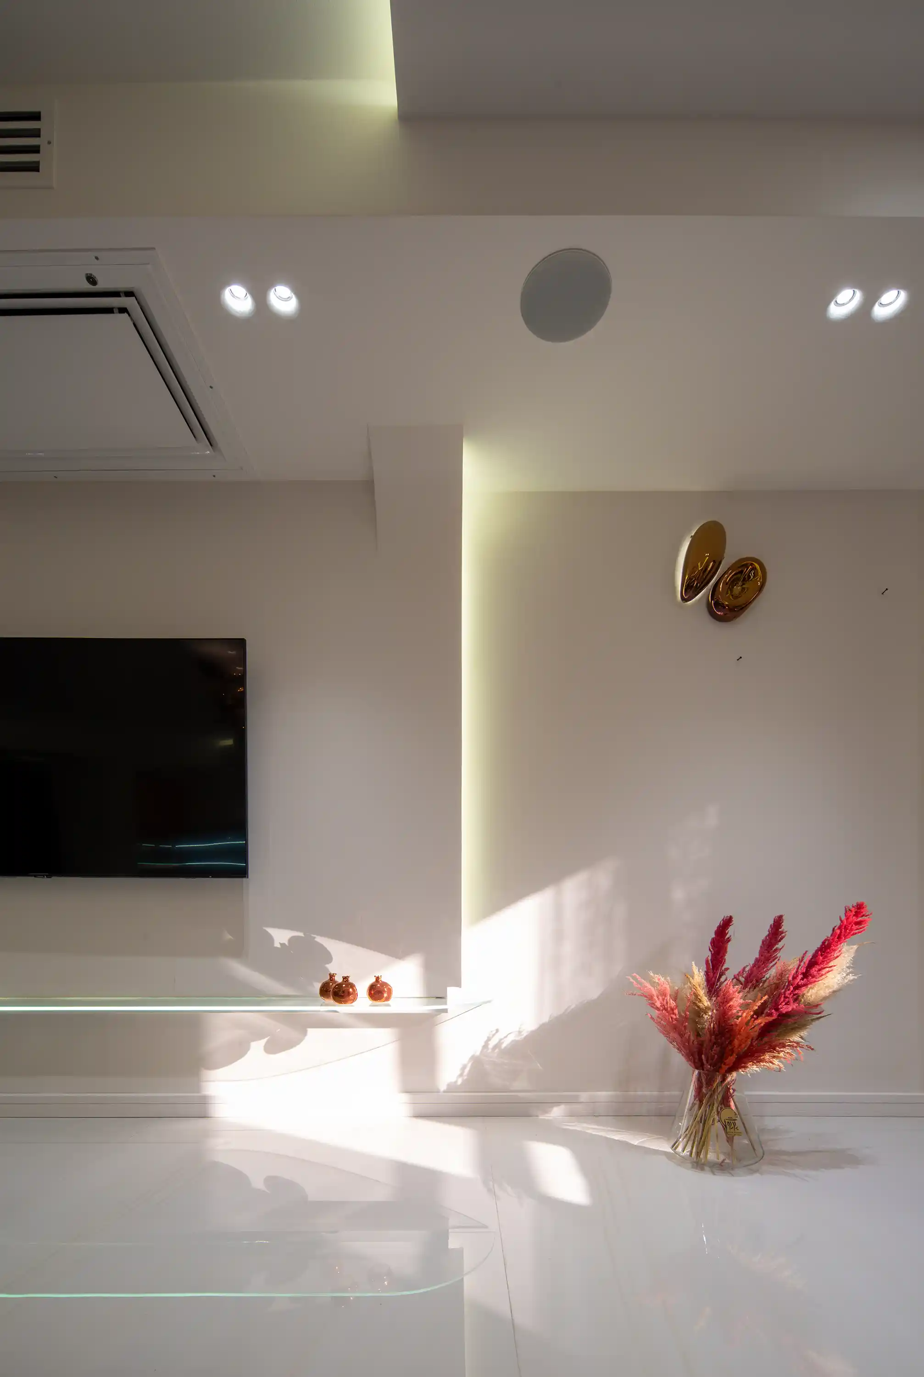
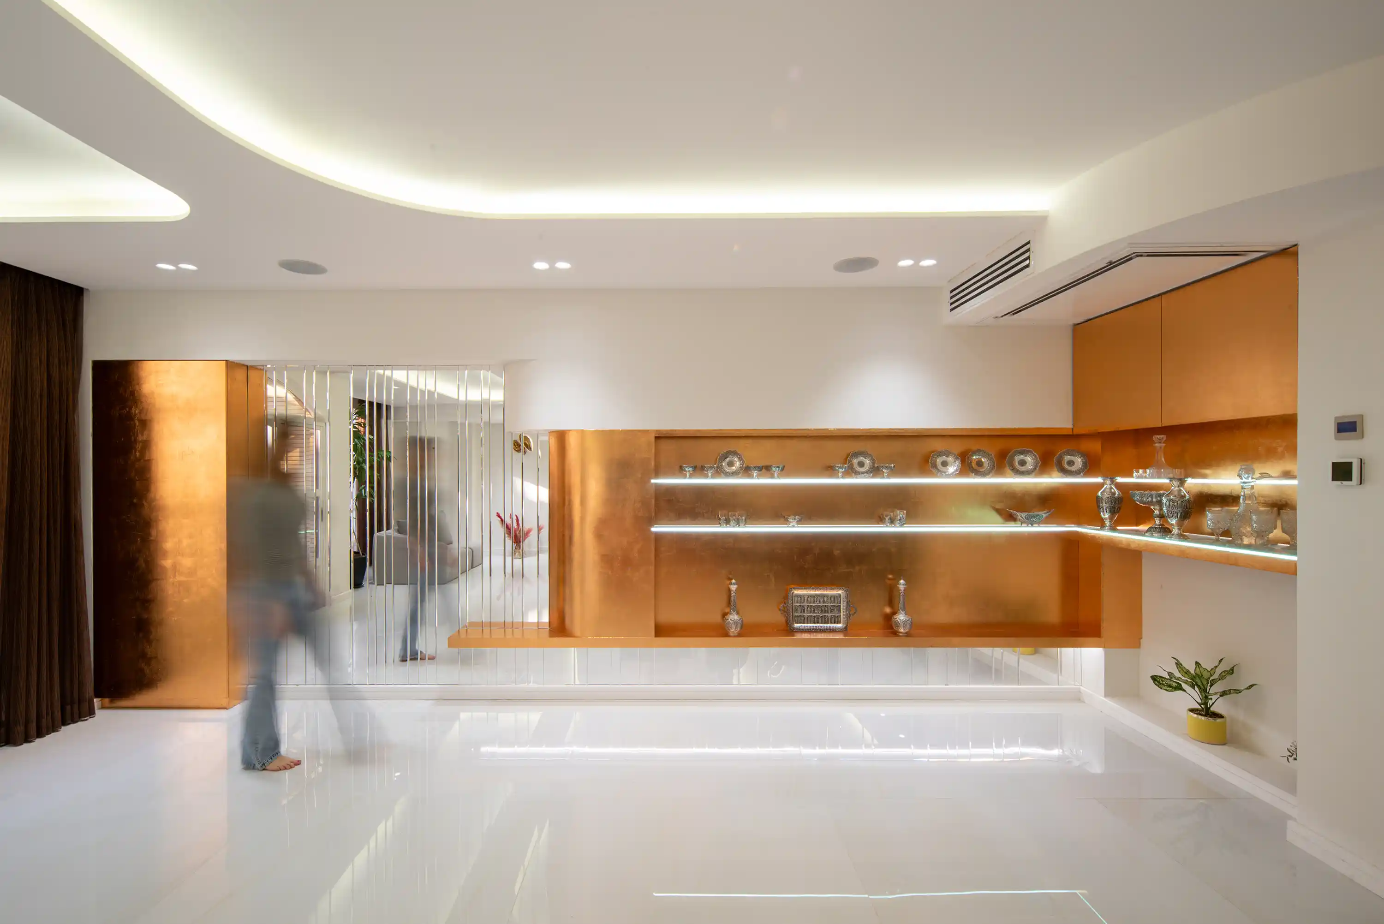
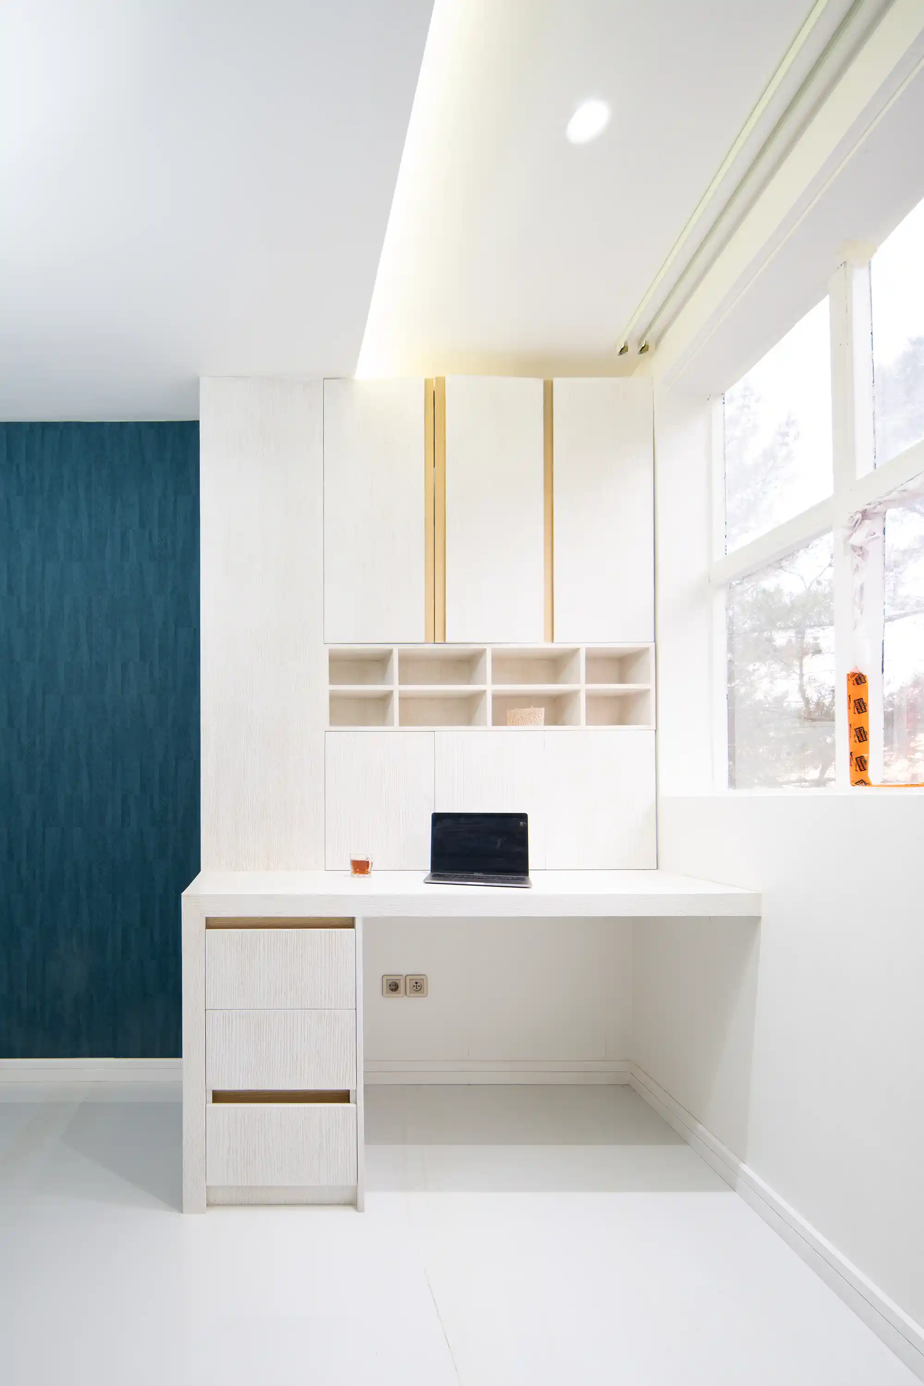
Materiality and Light: A recurring, calm palette connects the rooms. Glossy pale flooring, warm gold-toned display shelves, and strategically placed vertical mirrors reflect natural daylight, adding depth and domestic warmth throughout the home.
Overview
AURA is the renovation of a 156-square-meter apartment located in the Molla Sadra neighborhood of Isfahan. Designed specifically for a newly married couple, the project reorganizes an existing floor plan to better reflect their daily routines, bringing shared living areas into closer relation while establishing a comprehensive private retreat.
Client
dfdgdfgdsfg
Type
Residential Architecture & Interior Design
Duration
8 months
The Challenge
The primary challenge was transforming a conventional three-bedroom apartment—originally characterized by disjointed finishes, a bulky, dark kitchen, and standard room divisions—into a unified, modern home tailored to the priorities of a young couple. The design needed to elevate the spatial quality of the open living areas for gathering while simultaneously carving out a more complete and highly functional private suite.
The Solution
The renovation aligns the apartment’s functions and visual identity through spatial restructuring and a cohesive material palette:
Spatial Restructuring: The original three-bedroom layout was converted into a two-bedroom home. The repurposed third bedroom allowed for the creation of a complete main suite featuring a walk-in closet and en-suite bathroom. Practical functions, like a new laundry area, were efficiently integrated into the corridors.
Unified Living & Kitchen Area: The main living space was opened into a continuous volume defined by broad white ceiling planes and softened, curved transitions. The kitchen was completely transformed, replacing dark, layered cabinetry with pale, full-height storage fronts and integrated appliances.
Distinctive Dining Zone: At the junction between the kitchen and living room, deep green tiles define the dining space. This narrow rectangular pattern extends from the wall onto the floor and across the table itself, anchoring the gathering space within the open interior.
Materiality and Light: A recurring, calm palette connects the rooms. Glossy pale flooring, warm gold-toned display shelves, and strategically placed vertical mirrors reflect natural daylight, adding depth and domestic warmth throughout the home.
Overview
AURA is the renovation of a 156-square-meter apartment located in the Molla Sadra neighborhood of Isfahan. Designed specifically for a newly married couple, the project reorganizes an existing floor plan to better reflect their daily routines, bringing shared living areas into closer relation while establishing a comprehensive private retreat.
Client
dfdgdfgdsfg
Type
Residential Architecture & Interior Design
Duration
8 months
The Challenge
The primary challenge was transforming a conventional three-bedroom apartment—originally characterized by disjointed finishes, a bulky, dark kitchen, and standard room divisions—into a unified, modern home tailored to the priorities of a young couple. The design needed to elevate the spatial quality of the open living areas for gathering while simultaneously carving out a more complete and highly functional private suite.
The Solution
The renovation aligns the apartment’s functions and visual identity through spatial restructuring and a cohesive material palette:
Spatial Restructuring: The original three-bedroom layout was converted into a two-bedroom home. The repurposed third bedroom allowed for the creation of a complete main suite featuring a walk-in closet and en-suite bathroom. Practical functions, like a new laundry area, were efficiently integrated into the corridors.
Unified Living & Kitchen Area: The main living space was opened into a continuous volume defined by broad white ceiling planes and softened, curved transitions. The kitchen was completely transformed, replacing dark, layered cabinetry with pale, full-height storage fronts and integrated appliances.
Distinctive Dining Zone: At the junction between the kitchen and living room, deep green tiles define the dining space. This narrow rectangular pattern extends from the wall onto the floor and across the table itself, anchoring the gathering space within the open interior.
Materiality and Light: A recurring, calm palette connects the rooms. Glossy pale flooring, warm gold-toned display shelves, and strategically placed vertical mirrors reflect natural daylight, adding depth and domestic warmth throughout the home.